
Volver al blog
Artículo
Construction Specifications for Ceilings in Prefabricated Slab Houses
Admin 18 de septiembre de 2026
The construction of ceilings in prefabricated slab houses must strictly adhere to specifications for materials, processes, safety, and acceptance. The specific requirements are as follows:
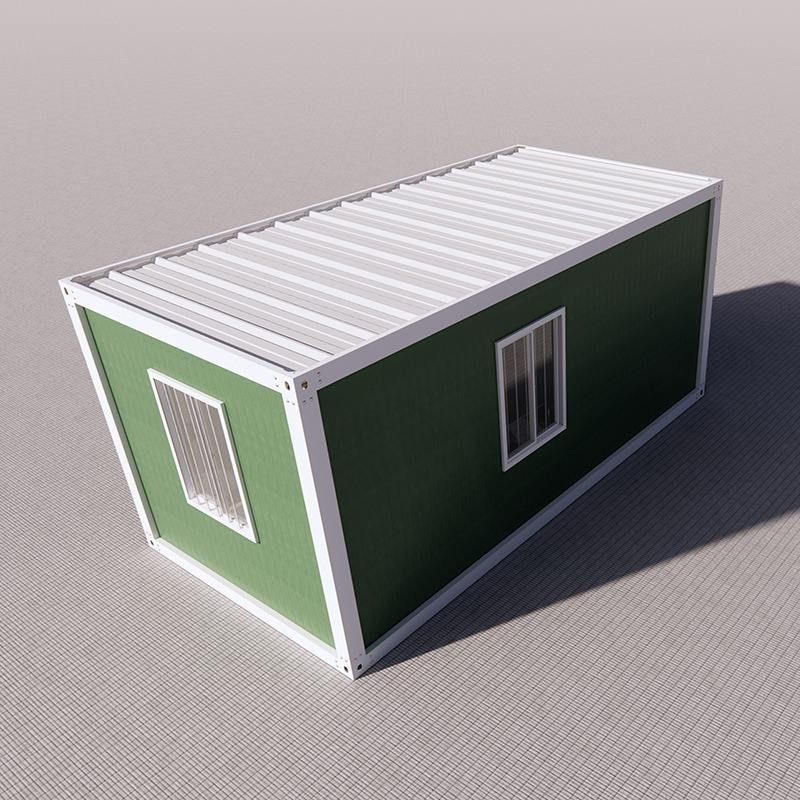
I. Material Selection and Inspection
- Ceiling Materials: Prioritize the use of gypsum boards (with environmental protection, fire resistance, and sound insulation properties), aluminum ceiling panels, or PVC panels. Provide factory certificates and performance test reports (such as fire rating and flexural strength), ensuring no warping, cracks, or color differences in appearance.
- Joist System: Use U-shaped light steel joists (e.g., 45×15×1.2mm) for main joists and T-shaped light steel joists (35×22mm) for secondary joists, with rust-proof surface treatment. Employ φ8 galvanized rods for hangers, fixed with M10 expansion bolts, with a drilling depth of ≥60mm and a pull-out test (bearing capacity ≥1.5kN).
- Auxiliary Materials: Select galvanized cross-recessed self-tapping screws (length ≥25mm), neutral silicone weather-resistant sealant, and adhesives compatible with the prefabricated slab material.
II. Construction Process
- Measurement and Marking:
- Use a level to mark a 50cm reference line, measure upward to the design elevation, and mark a closed horizontal line (deviation ≤ ±3mm).
- Position the main joists parallel to the room's length, with a spacing of ≤1000mm; the secondary joists should be perpendicular to the main joists, with a spacing of 400mm, marking the hanger positions at intersections.
- For rooms with a short span of ≥4m, the main joist should have a camber height of 1‰ to 3‰ of the span.
- Hanger Installation:
- Install hangers in the prefabricated slab joints, securing expansion bolts to hangers with angle steel connectors (30-50mm long). The welding length should be five times the diameter of the rebar. Direct welding between hangers and expansion bolts is strictly prohibited.
- Space hangers 900-1200mm apart and inspect each for secure connections after installation.
- Joist Fixation:
- Fix light steel joists with special rivets or expansion bolts. For wooden joists, consider expansion and contraction properties; prioritize light steel joists to minimize structural deformation.
- Ceiling Installation:
- Assemble prefabricated ceiling materials (e.g., gypsum boards, aluminum panels) according to specifications, using dedicated edge trims for sealing. When attaching hangers with adhesive materials, remove the plaster layer from the prefabricated slab to avoid adhesion to the porous board holes.
III. Key Considerations
- Safety Requirements: Do not drill directly into prefabricated porous slabs for hanger installation. Clean the surface of paint and cement before construction, and confirm the direction and embedded positions of pipes.
- Protective Measures: Protect finished floors and walls. Wear dust masks when cutting prefabricated slabs and smooth the cut edges.
- Joint Treatment: Leave expansion space at each joint, ensuring joists are installed flat and evenly spaced.
IV. Acceptance Criteria
- The ceiling surface should be flat, without warping or cracks, and with tight joints.
- Joists should be securely installed, evenly spaced, and with camber meeting design requirements.
- Hangers should meet bearing capacity standards, with no loose or detached connections.
Relacionados



