
Prefabricated Single-Person House Design Drawings
Currently, there are no directly available design drawings for prefabricated single-person houses, but design ideas can be obtained from prefabricated residential cases and self-built house drawings. The design of prefabricated single-person houses needs to take into account space utilization, functional zoning, and the standardization of prefabricated components. The following elaborates from three aspects: design ideas, reference cases, and design points.
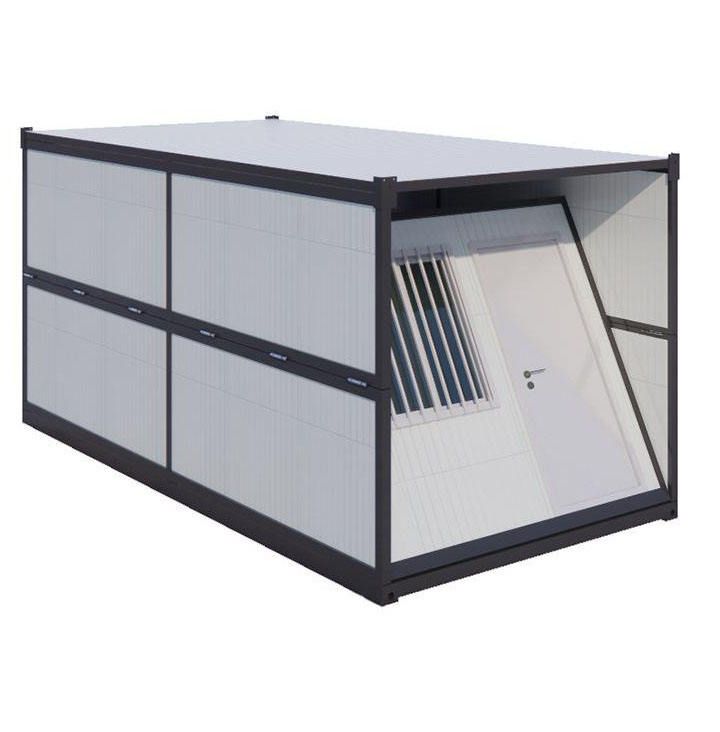
Design Ideas
The core of a prefabricated single-person house is to be "small but complete", meeting basic needs such as living, daily life, and storage within a limited space. During the design process, a modular concept can be adopted, dividing the house into a sleeping area, living area, kitchen and bathroom area, and storage area. Space reuse can be achieved through flexible partitions or movable furniture. For example, the sleeping area can be designed as a foldable bed, which can be folded up during the day to free up space; the living area can combine the functions of a desk and a sofa to meet work and leisure needs. In addition, the standardization of prefabricated components is crucial. It is necessary to plan in advance the dimensions and connection methods of components such as walls, floors, and roofs to ensure the efficiency of factory prefabrication and on-site assembly.
Reference Cases
Although there are no direct design drawings for prefabricated single-person houses, existing cases can provide layout inspiration. For example, some prefabricated residential floor plan cases demonstrate how small-sized houses can optimize space through open layouts, such as integrating the kitchen and bathroom to reduce partitions or utilizing vertical space to set up loft storage. Among the one-story floor plan designs of rural self-built villas, some single-story small-sized houses achieve dynamic and static zoning through "linear" or "L-shaped" layouts, and details such as corridor design and door and window positions can provide references for single-person houses. Although the two-story and three-story floor plans have larger areas, ideas regarding staircase positions, lighting design, and ventilation optimization can also be applied to the vertical traffic and natural lighting planning of single-person houses.
Design Points
- Efficient Space Utilization: Use built-in furniture (such as wall cabinets and tatami mats) to reduce the floor area and utilize walls to install hooks and shelves to increase storage.
- Prefabricated Component Adaptation: Give priority to selecting standard-sized doors, windows, and wall modules to reduce customization costs; the roof can be designed as a detachable or expandable structure to adapt to future needs.
- Functional Composite Design: For example, combine the entrance hall with the laundry area or extend the windowsill into a desk to reduce the area occupied by independent functional areas.
- Structural Safety and Insulation: For prefabricated houses, it is necessary to focus on the seismic performance of component connection nodes and select high-efficiency insulation materials (such as polystyrene boards and rock wool) to improve energy efficiency.
If specific drawings are required, it is recommended to contact prefabricated house manufacturers or architectural design institutions and provide usage requirements, site conditions, and budget for customized design.



