
Prefabricated Simple House Images
Currently, we cannot directly provide images of prefabricated simple houses, but we can offer a detailed introduction to their appearance features and structural types to help you form an intuitive understanding.
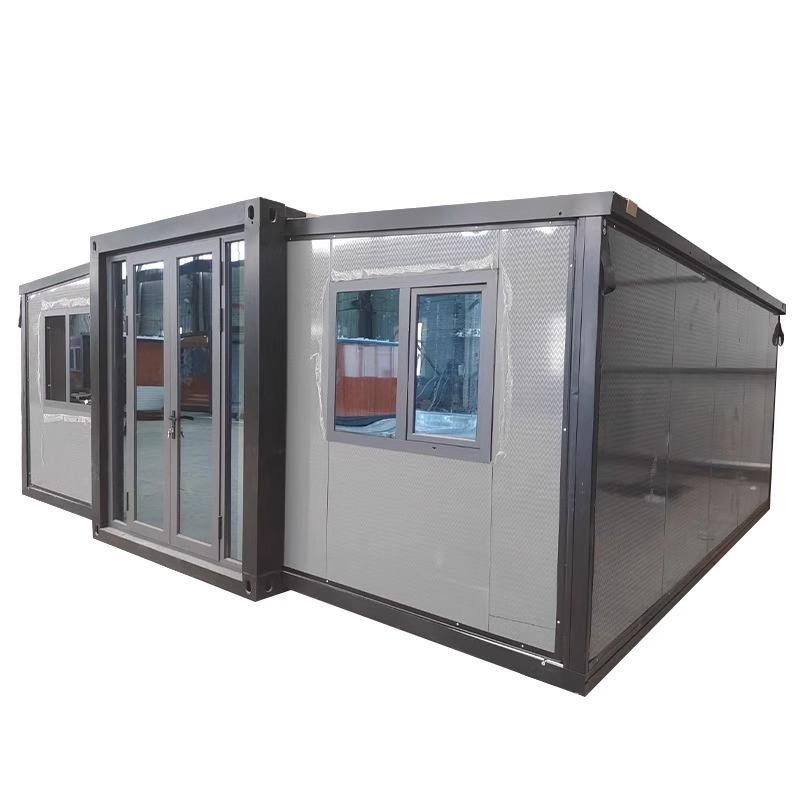
Prefabricated simple houses typically adopt a modular design, with their core structures composed of standardized components prefabricated in factories, including light steel frames, composite wall panels, and integrated roofs. Their appearance features are distinct: The overall shape is mostly a regular rectangle or square, with a height usually ranging from 2.5 to 3.5 meters, primarily in single-story or double-story structures. The exterior wall materials are mainly metal sandwich panels (such as rock wool panels and polystyrene panels) or fiber cement panels. The surfaces can be sprayed with different colors, commonly white, gray, or light blue. Some designs incorporate imitation wood grain or stone grain films to enhance aesthetics. The roofs are mostly flat or single-pitched, covered with color-coated steel sheets or asphalt shingles. Some high-end models are designed with double-pitched roofs to improve drainage performance. The door and window systems use standardized sizes, made of aluminum alloy or plastic-steel materials, with glass mostly being single-layer or insulated structures. Some mobile houses are equipped with security screens or roller shutters.
In terms of structural types, prefabricated simple houses can be divided into three major categories: container-style, light steel keel-style, and modular combination-style. Container-style houses are directly transformed from discarded shipping containers, retaining their original frame structures. Doors, windows, and ventilation systems are added through cutting and welding, offering strong mobility and stackability. Light steel keel-style houses use cold-formed thin-walled steel sections as frames, with exterior walls filled with insulation materials. They are lightweight and have excellent seismic performance, commonly seen in temporary office areas on construction sites. Modular combination-style houses adopt standardized unit modules, which are quickly assembled through bolts and can be flexibly expanded into multi-story buildings, suitable for post-disaster reconstruction or temporary medical facilities.
In terms of design details, prefabricated simple houses emphasize a balance between functionality and economy. The interior of the walls usually integrates wire conduits and insulation layers, the roof reserves installation interfaces for solar panels, and the floor uses moisture-proof flooring or epoxy floor paint. Some high-end models are equipped with integrated bathrooms, air conditioner brackets, and other ancillary facilities, and can even achieve personalized customization through BIM technology. The advantages of these houses lie in their short construction period (a single-story building can be completed in 3-5 days), reusability after disassembly (reducing relocation costs by more than 60%), compliance with green building standards, and a material recycling rate of up to 85% or more.



