
Prefabricated Reinforced Concrete House Assembly
Prefabricated reinforced concrete house assembly is a housing system centered around prefabricated reinforced concrete modules, constructed through factory-based production and modular assembly. Its core process is "factory prefabrication + on-site assembly", with specific procedures and features as follows:
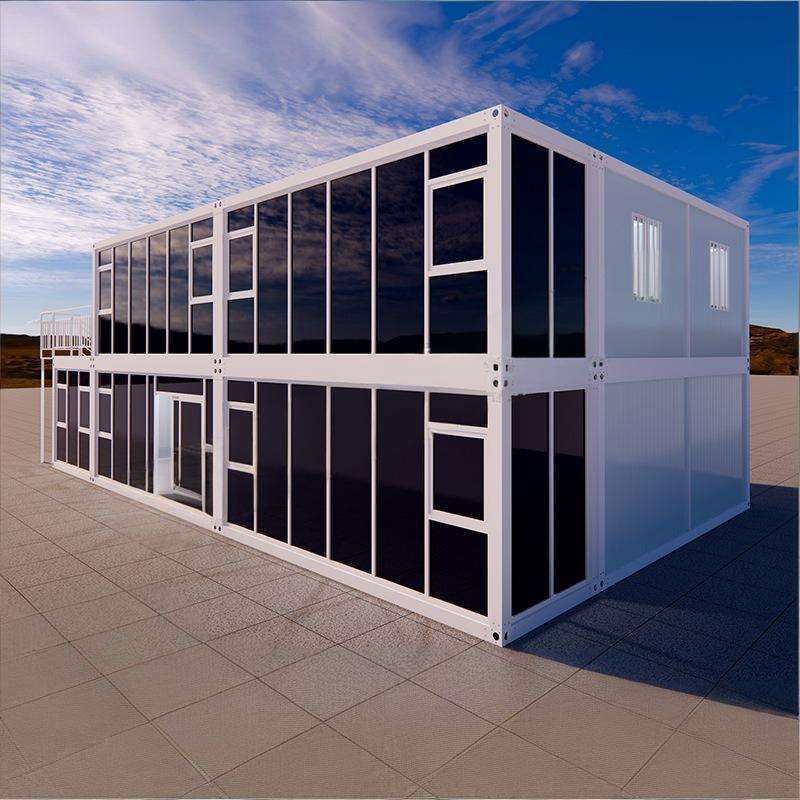
1. Production Process and Module Characteristics
At specialized production bases, core components such as walls, floor slabs, beams, and columns are cast in one piece using high-precision molds. Each module integrates multiple structures: internally equipped with Φ8-Φ12 steel reinforcement mesh and using C30-C40 grade concrete, achieving a compressive strength of 25-30MPa, 1.5 times that of traditional brick-and-mortar structures; externally integrated with insulation layers (EPS slot design, improving thermal insulation by 40%), waterproof layers, and pre-installed piping systems, forming standardized "building blocks". The module dimensions are 6m×3m×3m (length, width, height), supporting horizontal splicing and vertical stacking (up to 3 floors), allowing flexible combination into different housing layouts.
2. Efficiency and Cost Advantages
The factory prefabrication process is highly efficient: a single 30㎡ module takes only 7 days to produce. After transportation to the site, 3 workers with a crane can complete the installation of a single module in 4 hours, with the entire assembly of a 100㎡ house taking only 2 days. In terms of costs, taking a 120㎡ rural self-built house as an example, the construction cost of a traditional brick-and-mortar structure is approximately 180,000-220,000 yuan, while the cost of the main modules for a prefabricated concrete house is only 120,000-150,000 yuan, with the total comprehensive cost controllable within 200,000 yuan, representing a cost reduction of about 30%.
3. Environmental Protection and Performance
Factory-based production achieves a 95% recycling rate for off-cuts, with no dust or sewage emissions at the construction site, and construction waste amounting to only 10% of that from traditional construction methods. Environmentally friendly concrete and water-based paints are used, with formaldehyde emissions ≤0.05mg/m³ (national standard is 0.1mg/m³), supporting "immediate occupancy upon installation". In terms of performance, modules are connected via prestressed bolts and welded steel plates to form an integrated framework, with a wind resistance rating of Level 10 and a seismic fortification intensity of 7 degrees (equivalent to the destructive force of the Wenchuan earthquake). After embedding insulation layers into the wall slots, the houses exhibit significant warmth in winter and coolness in summer.
4. Application Scenarios and Flexibility
This technology has been widely applied in rural self-built houses, commercial spaces, and cultural tourism projects. For example, 3 modules can be spliced to form a 90㎡ two-bedroom, one-living-room rural residence, while 6 modules can be combined to create an 180㎡ LOFT-structured cultural tourism homestay, complemented by terrace and floor-to-ceiling window designs to meet diverse needs.



