
Prefabricated Refined Decoration House Design Drawing
Currently, it is not possible to directly provide design drawings for prefabricated refined decoration houses, but design ideas and directions can be explained by combining renovation cases of refined decoration houses with the characteristics of modular prefabricated houses.
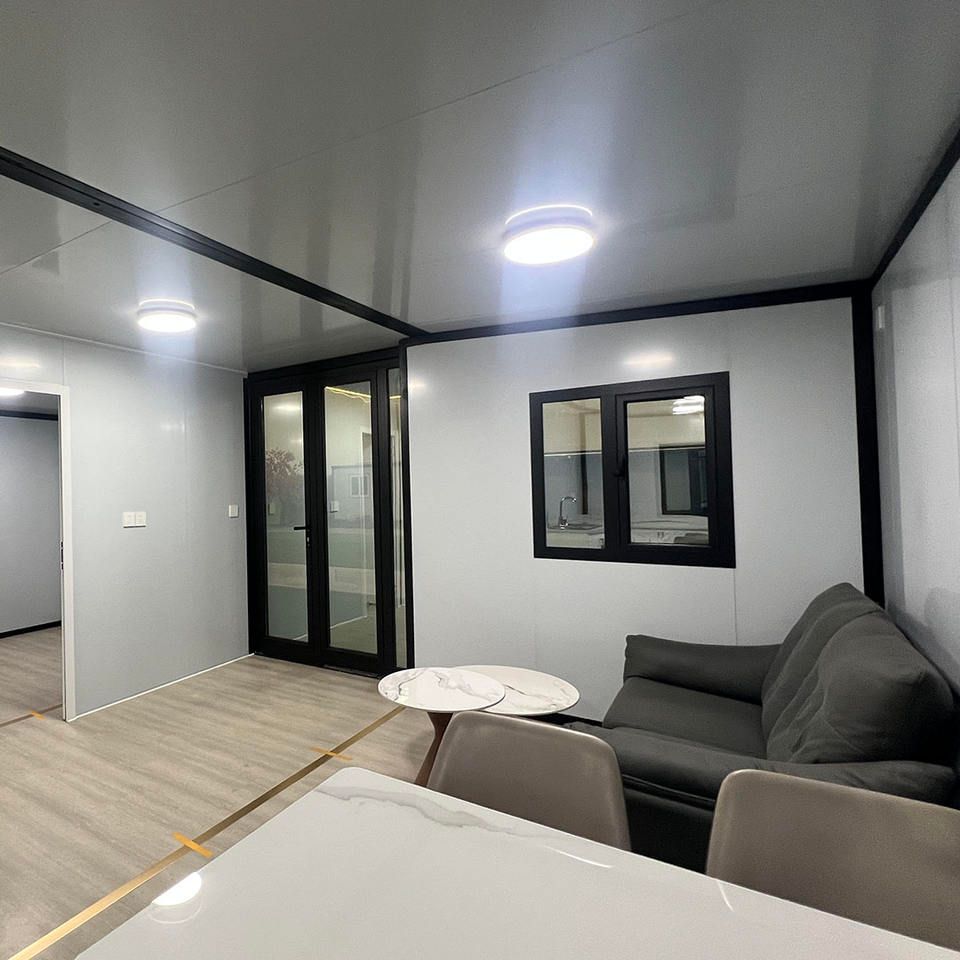
Renovation Case References for Refined Decoration Houses
Some renovation cases of refined decoration houses have provided inspiration for the design of prefabricated refined decoration houses. For example, a 92㎡ three-bedroom, two-living-room refined decoration house achieves a retro tone through soft decoration adjustments. In terms of soft decoration selection, furniture with a retro style can be chosen, such as carved wooden sofas and curtains with retro patterns. For color matching, warm tones are mainly used, such as brown and beige, to create a warm and retro atmosphere. Another example is a 105㎡ refined decoration house that, after renovation, adopts designs such as an open kitchen and low-saturation walls to enhance the sense of quality. The open kitchen breaks the spatial partition, increasing the transparency and interactivity of the space. Low-saturation walls, such as light gray and light blue, give a soft and comfortable visual impression, improving the overall living quality.
Advantages of Modular Prefabricated Houses and Their Relevance to Design
Modular prefabricated houses have the advantage of design flexibility, which provides more possibilities for the formulation of design drawings. They can flexibly combine various modules according to different needs and site conditions to achieve diverse floor plan layouts. For example, for small-sized prefabricated houses, a compact module combination can be adopted to reasonably plan spaces such as bedrooms, living rooms, and kitchens, improving space utilization. For large-sized houses, a spacious and comfortable living environment can be created by increasing the number of modules and adjusting the layout.
At the same time, modular prefabricated houses can also shorten the construction time. During the design process, full consideration can be given to the standardization and versatility of the modules. The modules can be produced and processed in the factory in advance and then quickly assembled on site. This not only reduces the workload of on-site construction but also ensures the consistency of construction quality.
Suggestions for Formulating Design Drawings
To formulate design drawings for prefabricated refined decoration houses, first clarify the usage needs and functional positioning of the house, such as the number of occupants and living habits. Then, select appropriate modules for combination and layout based on the characteristics of modular prefabricated houses. During the design process, refer to the soft decoration matching and color selection in the renovation cases of refined decoration houses to enhance the aesthetics and comfort of the house. Finally, use professional design software to draw detailed design drawings, including floor plans, elevation plans, and section plans, so that construction personnel can carry out accurate construction.



