
Prefabricated Panels on House Roofs
Prefabricated panels used on house roofs are building components pre-manufactured in factories, typically made of concrete or other materials, offering advantages such as standardization and rapid construction. Here is a detailed introduction to prefabricated panels on house roofs:
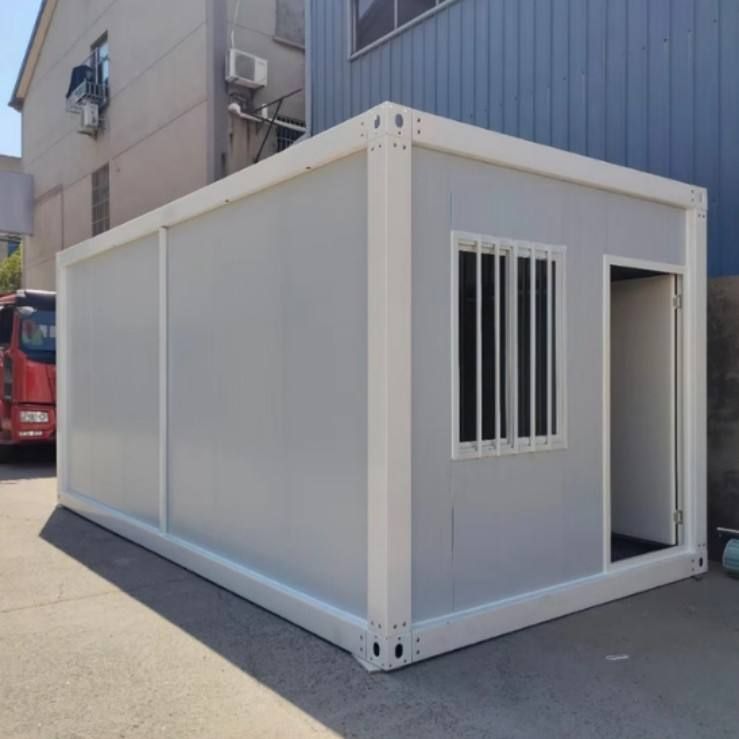
Materials and Manufacturing of Prefabricated Panels
The primary material for prefabricated panels is concrete, which is pre-fabricated in factories according to standard dimensions and design requirements. This manufacturing method ensures dimensional accuracy and quality stability of the components, avoiding errors and quality issues that may arise from on-site construction. In addition to concrete, prefabricated panels can also be made from other materials, such as lightweight aggregate concrete and fiber-reinforced concrete, to meet different architectural needs.
Characteristics of Prefabricated Panels
- Standardization: Prefabricated panels are manufactured to uniform standards in factories, ensuring consistent dimensions and shapes for easy construction and installation.
- Rapid Construction: Since prefabricated panels are pre-made, on-site construction only requires simple assembly and fixation, significantly shortening the construction period.
- Stable Quality: The factory production environment facilitates control over various factors during the manufacturing process, ensuring stable and reliable quality of the prefabricated panels.
- Environmental Protection and Energy Efficiency: The production process of prefabricated panels reduces noise, dust, and other pollution generated by on-site construction, while also promoting resource conservation and recycling.
Applications of Prefabricated Panels
Prefabricated panels are widely used in house construction for roofs, floor slabs, and other parts. In roof applications, prefabricated panels can serve as roof panels, directly laid on roof trusses or beams to form a flat roof surface. Their lightweight and high-strength characteristics make the roof structure more stable while reducing the self-weight of the building. Additionally, prefabricated panels can be customized according to design requirements, such as incorporating insulation layers and waterproof layers, to meet different climatic and architectural functional needs.
Installation and Maintenance of Prefabricated Panels
The installation of prefabricated panels requires professional construction teams and equipment to ensure tight assembly and secure fixation. During use, the connection points and surface conditions of the prefabricated panels should be regularly inspected to promptly identify and address issues such as cracks and leaks. At the same time, avoid stacking heavy objects or applying severe impacts on the prefabricated panels to prevent damage to the components.



