
Volver al blog
Artículo
Renovation of Houses with Prefabricated Panel Structures
Admin 19 de septiembre de 2026
The renovation of houses with prefabricated panel structures should be classified and handled according to the condition of the house and policy requirements, as follows:
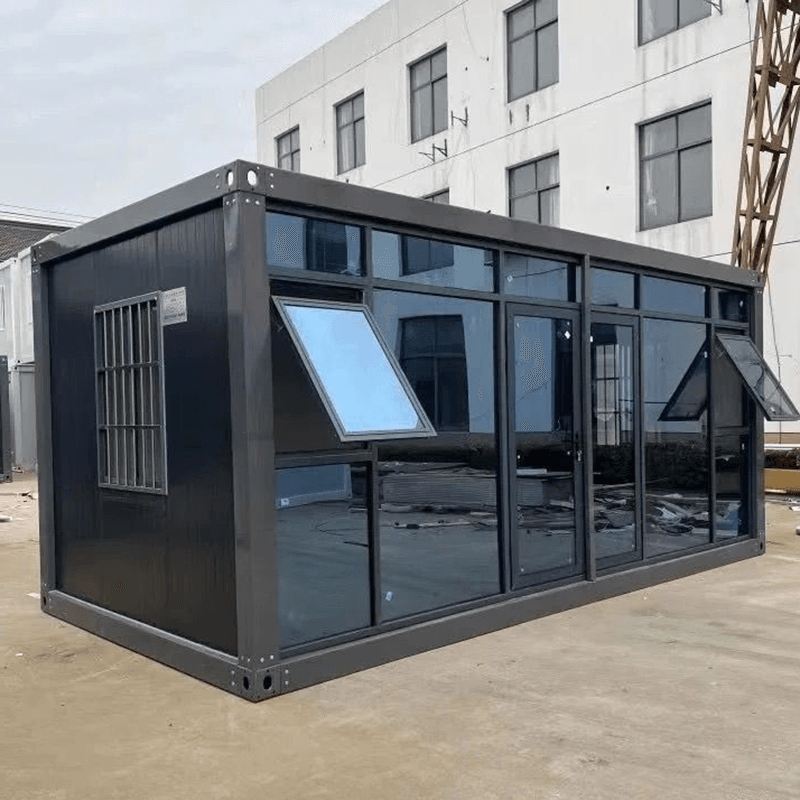
I. Renovation Methods for Ordinary Prefabricated Panel Houses
For ordinary prefabricated panel houses that are not dilapidated, the renovation mainly focuses on improving the appearance and structural performance. Common practices in rural areas include:
- Appearance Renovation: Improve the visual effect by repainting the exterior walls or adjust the size of the main door to enhance the sense of spatial openness.
- Structural Reinforcement: Adopt the technique of planting steel bars and grouting. Plant steel bars into the original walls and pour concrete to enhance the load-bearing capacity and tensile properties of the walls. For example, after removing the original filling material at the panel joints, plant No. 6 deformed steel bars and pour C30 fine aggregate concrete to effectively enhance the structural stability.
II. Renovation Specifications for Old Prefabricated Panel Houses
Houses with a long age or potential safety hazards require systematic reinforcement. Two key assessments need to be completed before renovation:
- Structural Safety Assessment: Focus on checking the width of cracks in the prefabricated panels (special treatment is required if the width exceeds 0.3 mm) and the connection status with the ring beams (bolts with a rust rate exceeding 30% need to be replaced).
- Construction Safety Measures: Set up a temporary support system. Install steel pipe supports every 1.2 meters along the length of the prefabricated panels. Use H-shaped steel beams with a cross-section of no less than 200*200 mm for underpinning at key nodes. When dismantling, follow the principle of "from the middle to the sides", with the daily dismantling amount not exceeding 30% of the total floor area. Continuously monitor the stress changes in the support system and prohibit dismantling by heavy hammer impact.
- Addition of Constructional Columns: Add 240*240 mm constructional columns at the four corners of the house. Use No. 6 and No. 8 steel bars for reinforcement and connect them with the floor to form an overall load-bearing structure.
III. Policy-Based Renovation and Compensation Standards
The new policy in 2025 clearly identifies two types of houses for priority renovation:
- Grade D Dilapidated Houses: Houses that meet any of the following conditions, such as foundation settlement exceeding 5 cm, cracks in load-bearing walls wider than 1 mm, seismic resistance less than 70% of the current standard, or at risk of natural disasters such as floods and earthquakes.
- Prefabricated Panel Houses Built Before the 1980s: After being appraised by a professional institution, the government provides three compensation methods:
- Monetary Compensation: Not less than 110% of the market price of surrounding commercial houses.
- Property Rights Exchange: In Handan area, residential buildings are exchanged at a ratio of 1:1.1, and homestead houses at a maximum ratio of 1:1.2. If the per capita area is less than 30 square meters, it will be made up to the minimum guaranteed area.
- Housing Voucher Resettlement: Achieve off-site resettlement by issuing housing purchase vouchers.
The renovation must strictly follow technical specifications and policy requirements to ensure safety and compliance.
Relacionados



