
High-Definition Diagram of Prefabricated Panel Structure Houses
It is not possible to directly provide high-definition images of prefabricated panel structure houses. However, detailed information about prefabricated panel structure houses can be provided to help understand their construction and characteristics.
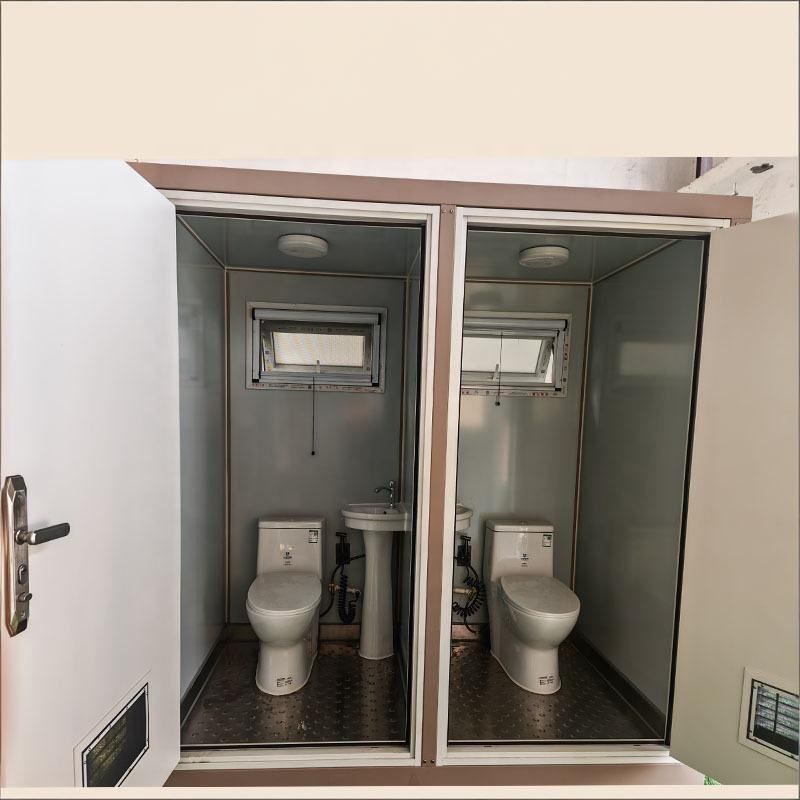
Prefabricated panel structure houses are a common form of construction, with prefabricated panels as their core components. These panels are pre-made concrete components in factories, featuring standardized dimensions and shapes that allow for quick and efficient installation into building structures. This construction method is widely used in residential buildings, schools, hospitals, and other structures due to its fast construction speed and relatively low cost.
Types of Prefabricated Panels:
- Hollow Panels: These panels have multiple holes inside, reducing their self-weight while maintaining structural strength. They are suitable for large-span floor slabs or roof panels.
- Solid Panels: Made entirely of solid concrete, these panels have strong load-bearing capacity but are heavier. They are often used in areas with high load requirements.
- Channel-Shaped Panels: These panels have a channel-shaped cross-section, providing high bending resistance. They are commonly used in industrial buildings or large-span structures.
Construction Characteristics of Prefabricated Panel Structure Houses:
- Modular Design: Prefabricated panels can be produced in a standardized manner, facilitating transportation and installation and shortening the construction period.
- Structural Connection: Prefabricated panels are connected through cast-in-place reinforced concrete nodes or welding, ensuring the stability of the overall structure.
- Applicability: Suitable for multi-story or low-rise buildings, especially in areas with good foundation conditions and low seismic requirements.
Advantages and Disadvantages of Prefabricated Panel Structure Houses:
- Advantages: High construction efficiency, controllable costs, easy quality assurance (factory production), and good environmental performance (reduced on-site wet operations).
- Disadvantages: Relatively weak seismic performance (needs to be compensated through reasonable design), limited span (requires planning space according to panel dimensions), and difficulty in later renovation (due to the integral nature of the panels).
For further information on design specifications, construction points, or practical cases of prefabricated panel structure houses, refer to building codes or professional literature based on specific needs.



