
The Role of Prefabricated Panels in Housing
Prefabricated panels primarily play key roles in structural support, thermal insulation, and rapid construction in housing construction. Their application scenarios and performance characteristics can be analyzed from the following aspects:
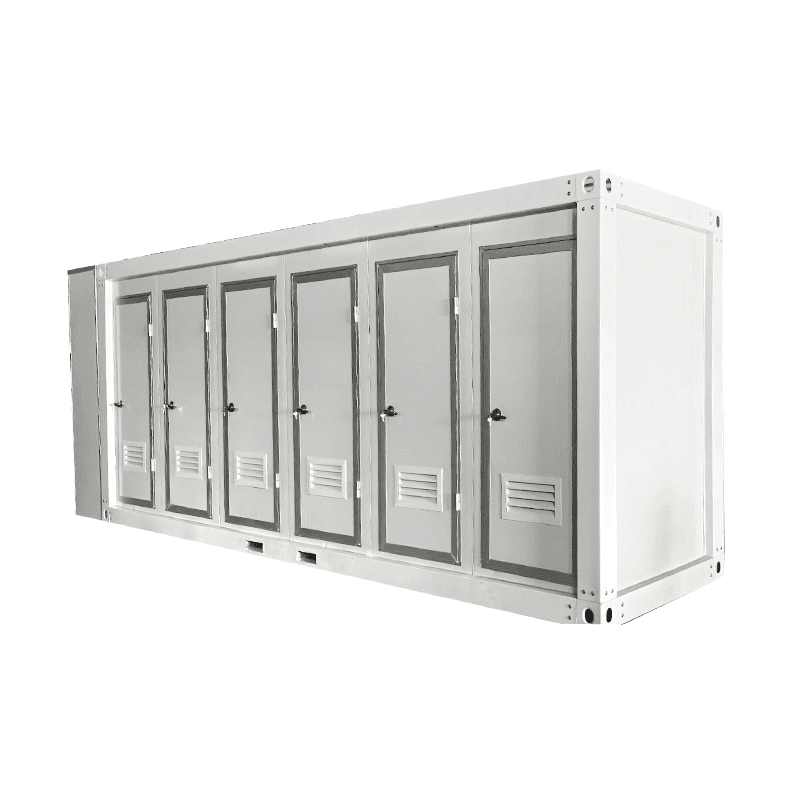
1. As Primary Structural Materials
Prefabricated panels can be standardizedly produced in factories to form components such as floor slabs and wall panels, which can be directly used for the construction of the main structure of a house. This application method is commonly seen in temporary buildings, modular buildings, or emergency rescue scenarios, such as post-disaster transitional shelters and temporary dormitories on construction sites. The core advantage lies in the short construction period—after the components are prefabricated in the factory, only assembly and splicing are required on-site, eliminating the need to wait for concrete curing, which can significantly shorten the construction time. Additionally, the modular design endows the house with flexible expandability, allowing unit modules to be added or removed according to needs to adapt to different scales of usage scenarios. However, it should be noted that the seismic performance of traditional prefabricated panel-structured houses is relatively weak, and stress concentration is prone to occur at the node connections due to seismic action, leading to structural damage. Therefore, they are mostly used in low-seismicity areas or short-term projects.
2. As Roof Thermal Insulation Layers
Some prefabricated panels can form composite thermal insulation panels by adding thermal insulation materials (such as polystyrene foam, rock wool, etc.) or adopting hollow structural designs, which can be directly laid on the roof. These prefabricated panels can effectively block heat conduction, reduce indoor temperature fluctuations in summer, and decrease air conditioning energy consumption. For example, in hot and humid southern regions, thermal insulation prefabricated panels can be combined with ventilated roof designs to form a dual cooling system of "thermal insulation-ventilation", enhancing living comfort. At the same time, the surfaces of prefabricated panels are usually waterproofed, which can also serve the roof's rainproof function, reducing construction procedures.
3. Construction Efficiency and Environmental Advantages
Prefabricated panel houses adopt dry construction methods, with no wet operations (such as concrete pouring) on-site, which can significantly reduce dust, noise pollution, and construction waste generation, aligning with the concept of green buildings. Moreover, factory production improves material utilization and reduces resource waste. For example, the steel recovery rate of steel-structured prefabricated panel houses can reach over 90%, much higher than that of traditional brick-and-mortar structures.
4. Existing Problems and Improvement Directions
Currently, the sound insulation and thermal insulation performance of prefabricated panel houses still need improvement. Some products suffer from poor sound insulation due to low material density or improper treatment of connection gaps, affecting living privacy; insufficient thickness of the thermal insulation layer or material aging can also reduce long-term energy-saving effects. To address these issues, the industry is making improvements by optimizing material formulations (such as using nano-porous calcium silicate boards) and improving connection node designs (such as adding rubber shock pads) to enhance the comprehensive performance of prefabricated panel houses.



