
Prefabricated Panel House Type
Prefabricated panel houses are buildings constructed primarily using prefabricated panels. In 2025, three types of prefabricated panel houses will be prioritized for demolition, with multiple compensation and resettlement options available afterward.
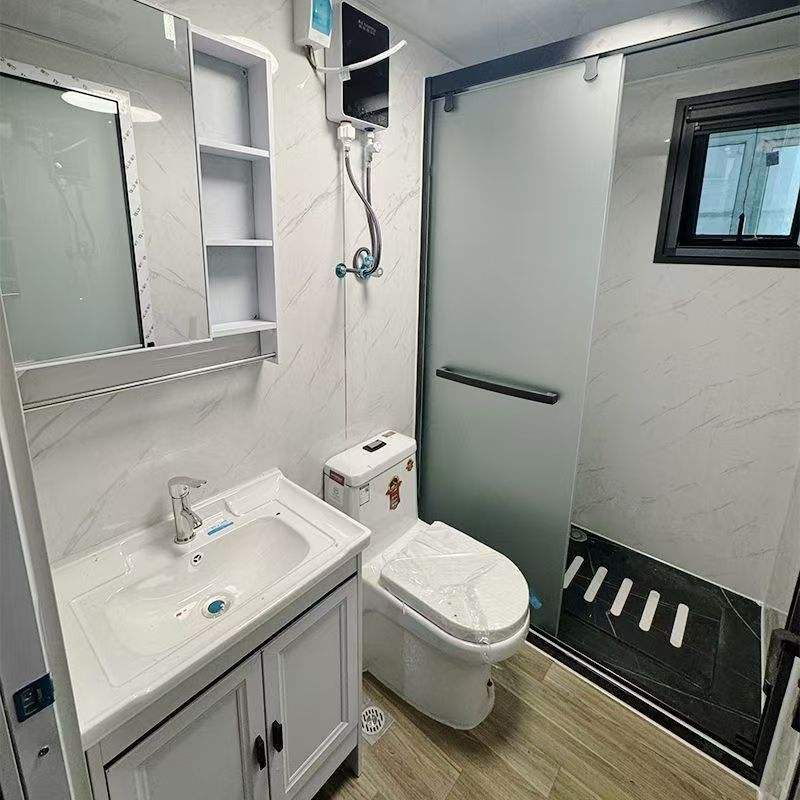
Definition and Characteristics of Prefabricated Panel Houses
Prefabricated panel houses utilize factory-made cement components (prefabricated panels) as the main load-bearing or enclosure structures. These panels are created by nailing wooden molds, arranging steel reinforcement, and pouring cement. They come in two types: solid and hollow, with the hollow design achieving lightweighting by reducing non-load-bearing concrete. This construction method originated in the early 20th century and was initially used for floor slabs, roof insulation layers, and other applications. In China, residential buildings constructed before 1985 commonly adopted this structure. Its key advantages include short construction periods and low costs, but it also has significant drawbacks:
- Short service life: Typically lasting 30-50 years, these houses are prone to wall cracking and pipeline aging over time.
- Inadequate performance: Weak earthquake resistance (especially early designs that did not consider modern seismic standards), poor sound and thermal insulation, and weak waterproofing.
- Safety hazards: Structural aging may lead to risks such as fires and collapses.
Three Types of Prefabricated Panel Houses Prioritized for Demolition in 2025
According to policy documents from the Ministry of Housing and Urban-Rural Development, the National Development and Reform Commission, and other authorities, the following three types of prefabricated panel houses will be prioritized for demolition:
- Dangerous buildings with damaged main structures: These are buildings professionally assessed as Grade D dangerous structures (e.g., foundation settlement exceeding 5 cm or load-bearing wall cracks exceeding 1 mm), posing an immediate risk of collapse.
- Buildings unable to withstand natural disasters: These structures have seismic resistance levels below 70% of current standards and poor flood resistance, making them vulnerable to severe damage during earthquakes or floods.
- Buildings affecting urban planning: Located in areas planned for municipal projects (e.g., subways, elevated roads) or commercial development in urban core areas, these buildings must make way for public interests.
Compensation and Resettlement Options After Demolition
Compensation and resettlement will be carried out in accordance with the Regulations on the Expropriation of Houses on State-Owned Land and Compensation and local policies, primarily including the following forms:
- Monetary compensation: Cash payments will be made at no less than 110% of the market price of similar houses in the surrounding area.
- Physical resettlement: Government-built resettlement houses will be provided to meet housing needs.
- Housing voucher resettlement: Housing vouchers will be issued to offset home purchase costs, with some regions offering additional rewards of 5%-12%.
- Original site reconstruction and return: Residents will temporarily relocate for two years, and after reconstruction on the original site, they will return based on the original area, with the option to pay for expansion.
The policies balance public safety needs with the protection of residents' rights and interests through a multi-dimensional compensation mechanism.



