
Renovation of Prefabricated Panel Houses into Homestays
The renovation of prefabricated panel houses into homestays can achieve efficient transformation through modular applications, full-process prefabrication solutions, partial renovation upgrades, and core element assessments.
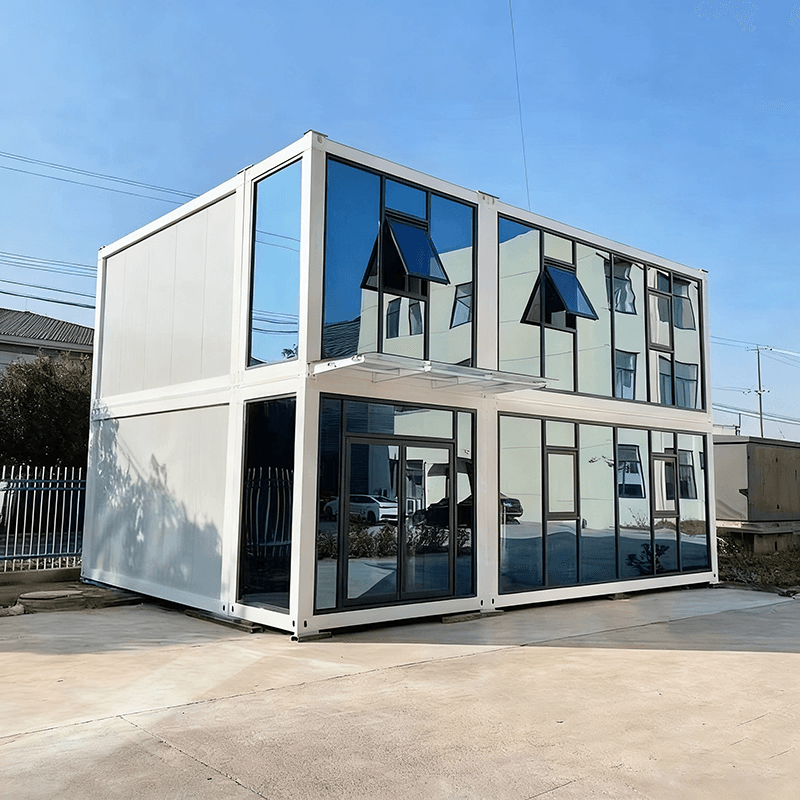
I. Flexible Application of Modular Prefabricated Houses
Practices in Bengbu, Anhui, demonstrate that the dual-wing expandable modular house model can significantly enhance renovation efficiency. Through full prefabrication in factories and rapid on-site assembly, the main structure of the homestay can be completed and operational within days. These houses support phased delivery and simultaneous construction and operation. For example, the homestay cluster in Tushan, Bengbu, achieved annual revenue exceeding one million yuan through modular design while reducing capital sinking risks. Their core advantage lies in flexible room adjustments, meeting the needs of single guest rooms, family suites, or public spaces, adapting to different customer segments.
II. Green Practices in Full-Process Prefabrication Solutions
The assembled modular building technology provided by Jixiang Cultural Tourism Technology Co., Ltd. achieves full-chain industrialization from planning to delivery. This solution adopts a 100% finished product delivery model, requiring only water and electricity connections on-site for immediate use, shortening the construction period by over 60% compared to traditional methods. Its component stacking and reorganization design supports recycling, reducing construction waste by 90% and achieving a material recycling rate exceeding 90%, meeting green construction standards. For example, a mountainous homestay project achieved zero construction waste emissions through this technology while reducing long-term maintenance costs by 30%.
III. Partial Renovation Strategies for Traditional Prefabricated Houses
The case of the Tea Horse Road in Bingzhongluo proves the feasibility of partial renovation while retaining the main framework. After conducting a structural safety assessment of the original 2,200-square-meter house, designers only removed some dangerous walls and retained the original prefabricated components, achieving functional transformation through replanning the spatial layout and upgrading hardware facilities (such as smart door locks and underfloor heating systems). After renovation, the homestay retains regional cultural characteristics while meeting modern accommodation standards, with an average room price increase of 40% and a stable occupancy rate of over 85%.
IV. Compliance Assessment of Core Renovation Elements
Based on experience in renovating old houses, three foundational conditions must be prioritized for verification:
- Structural Safety: A Class C or higher assessment report is required to confirm that the load-bearing capacity of the prefabricated panels and the stability of connection nodes meet homestay operational requirements;
- Fire Safety Compliance: The width of evacuation staircases and fire separation materials must meet the 'Code for Fire Protection Design of Buildings,' such as installing independent smoke detection alarm systems;
- Infrastructure: Water supply and drainage pipe diameters must support 24-hour hot water supply, and electrical loads should be configured according to the standard of客房数 (number of guest rooms) × 2kW to avoid frequent expansions during operation.
Although modular houses can shorten construction periods, ensuring that foundational engineering meets standards is still essential. For example, a project incurred a 15% cost increase due to secondary construction from failing to plan the sewage discharge system in advance.



