
How to Renovate a Prefabricated Panel House
Renovating a prefabricated panel house requires a comprehensive approach, including structural reinforcement and functional upgrades, to ensure safety and living comfort. Here are the specific methods:
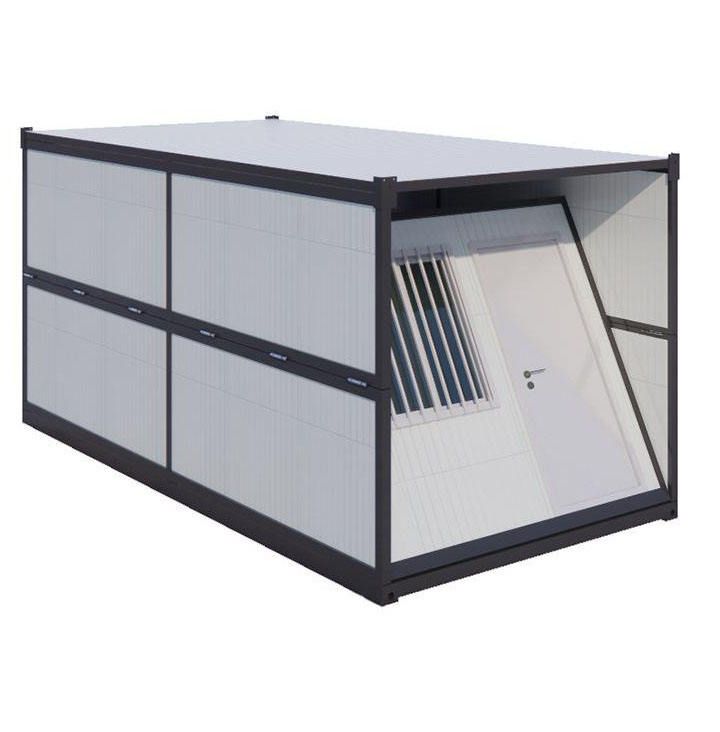
I. Structural Safety Assessment and Reinforcement
Before renovation, a professional agency should be commissioned to conduct a comprehensive structural safety assessment, focusing on inspecting the width of cracks in the prefabricated panels (requiring grouting repair or carbon fiber reinforcement if exceeding 0.3 mm) and the connection status with the ring beams (requiring replacement if the bolt corrosion rate exceeds 30%). Before construction, a temporary support system should be erected, with steel pipe supports placed every 1.2 meters along the length of the prefabricated panels. Key nodes should adopt H-shaped steel beam underpinning (with a steel beam cross-section of no less than 200×200 mm) to prevent collapse during demolition.
II. Roof and Wall Renovation
- Roof Renovation: Remove the original wooden roof and recast a concrete roof (with a thickness of no less than 120 mm). Incorporate a double-layer steel mesh inside to enhance structural stability, while reserving space for a waterproof layer (recommended to use SBS modified bitumen membrane) and an insulation layer (such as extruded polystyrene board) to meet the needs of subsequent diverse roofing material laying.
- Exterior Wall Treatment: After removing the original exterior wall tiles, planting reinforcement and grouting treatment should be carried out (with a steel bar diameter of no less than 8 mm and a spacing of no more than 500 mm) to enhance the wall's tensile strength. The outer layer should be plastered with anti-crack mortar and alkali-resistant mesh cloth to prevent cracking. If the wall's bearing capacity is insufficient, constructional columns (with a cross-section of 240×240 mm and cross-tied reinforcement of No. 6 and No. 8 steel bars) can be added and reliably connected to the floor slab.
III. Panel Seam and Local Reinforcement
Remove the original filling material at the panel seams, implant No. 6 threaded steel bars (with a spacing of 200 mm), and pour C30 fine aggregate concrete, vibrating it densely to prevent cracking and leakage at the panel seams. If the span of the prefabricated panels is too large or their bearing capacity is insufficient, carbon fiber cloth (with a width of no less than 200 mm and a spacing of no more than 300 mm) can be pasted on the underside of the panels or steel beams (I-beams or H-beams) can be added for reinforcement.
IV. Functional Upgrade Renovation
- Sound Insulation Treatment: Add sound insulation boards (such as polyester fiber acoustic panels) to the walls and replace the windows with double-glazed windows (with a gap of no less than 12 mm) to reduce external noise interference.
- Waterproof Enhancement: When redoing the roof waterproof layer, nodes such as the parapet wall and roof penetrations should be treated using the "one cloth, three coats" process (applying waterproof coating, laying non-woven fabric, and repeating the coating). In areas such as bathrooms and kitchens, JS waterproof coating should be reapplied (with a height of no less than 1.8 meters).
- Space Optimization: Add an elevator as needed (requiring an assessment of the foundation's bearing capacity), adjust the interior layout (such as removing non-load-bearing walls to expand the living room area), or add storage space to enhance practicality.
V. Construction Specification Requirements
During demolition, follow the principle of "demolishing from the middle to the sides, symmetrically", with a daily demolition volume not exceeding 30% of the total floor area, and continuously monitor the stress changes in the support system. The use of heavy hammers for impact demolition is prohibited to avoid impacting the foundation. After renovation, the structure must pass a structural safety acceptance inspection to ensure compliance with the requirements of the "General Code for Maintenance and Renovation of Existing Buildings" (GB 55022-2021).



