
What is the Principle of Prefabricated Panel Houses?
The principle of prefabricated panel houses is centered around factory-made standardized components, which are assembled on-site to complete the construction of the house. The core logic is 'industrial production + modular assembly'.
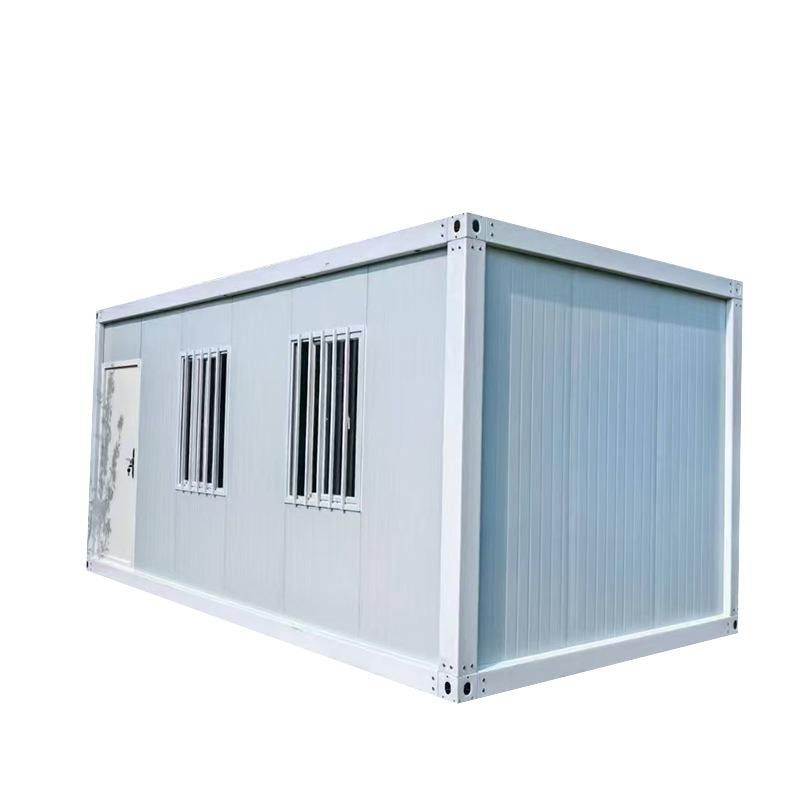
1. Production Principle of Prefabricated Panels
Prefabricated panels are the main load-bearing or enclosure components of a house, and their production process reflects the characteristics of industrial production. First, a wooden model is nailed together according to design requirements to form the internal spatial structure. Subsequently, a steel reinforcement framework is laid inside the model to enhance the component's tensile and bending resistance. Finally, cement is poured and vibrated densely, and after curing and hardening, the formwork is removed. Depending on the structural differences, prefabricated panels are divided into two types: solid and hollow. Solid panels have continuous concrete inside and are suitable for areas with high load-bearing requirements. Hollow panels reduce the amount of non-load-bearing concrete by reserving holes, achieving lightweighting while ensuring structural strength, and reducing transportation and lifting difficulties.
2. Industrial Production Mode of Components
The core advantage of prefabricated panel houses lies in transforming traditional on-site 'wet construction' into standardized factory production. In addition to floor panels, main structural components such as wall panels, beams, and columns can all be manufactured in the factory, including processes such as steel reinforcement binding, concrete pouring, and surface treatment. The controlled factory environment ensures that key indicators such as component dimensional accuracy, concrete density, and steel reinforcement cover thickness meet design requirements, reducing quality fluctuations caused by human factors. At the same time, mass production can optimize material procurement and process flow, reducing overall costs.
3. Modular Logic of On-Site Assembly
After the components are transported to the site, they are positioned and assembled using equipment such as cranes. The assembly method needs to be determined according to the component type and design requirements: floor panels are usually connected using a composite layer, forming an integral whole with the reserved steel reinforcement and on-site poured concrete; wall panels and beams/columns may be connected through bolting, welding, or reserved reinforcement grouting. Modular assembly significantly shortens the construction period, especially suitable for scenarios requiring urgent completion, such as post-disaster reconstruction or temporary buildings. In addition, factory production reduces the amount of on-site wet construction, lowering environmental pollution such as dust and noise, aligning with the trend of green building development.
4. Applicable Scenarios and Economic Efficiency
Prefabricated panel houses are widely used in standardized buildings such as multi-story residential buildings, schools, and hospitals due to their short construction period and moderate cost. Their industrial production mode also facilitates the standardization and serialization of building components, providing convenience for subsequent maintenance and renovation. However, it should be noted that the transportation radius of prefabricated components, on-site assembly accuracy control, and seismic design are key factors affecting their application effectiveness.



