
What are the Methods for Prefabricated Panel Houses?
The methods related to prefabricated panel houses mainly include construction methods and reinforcement methods, as detailed below:
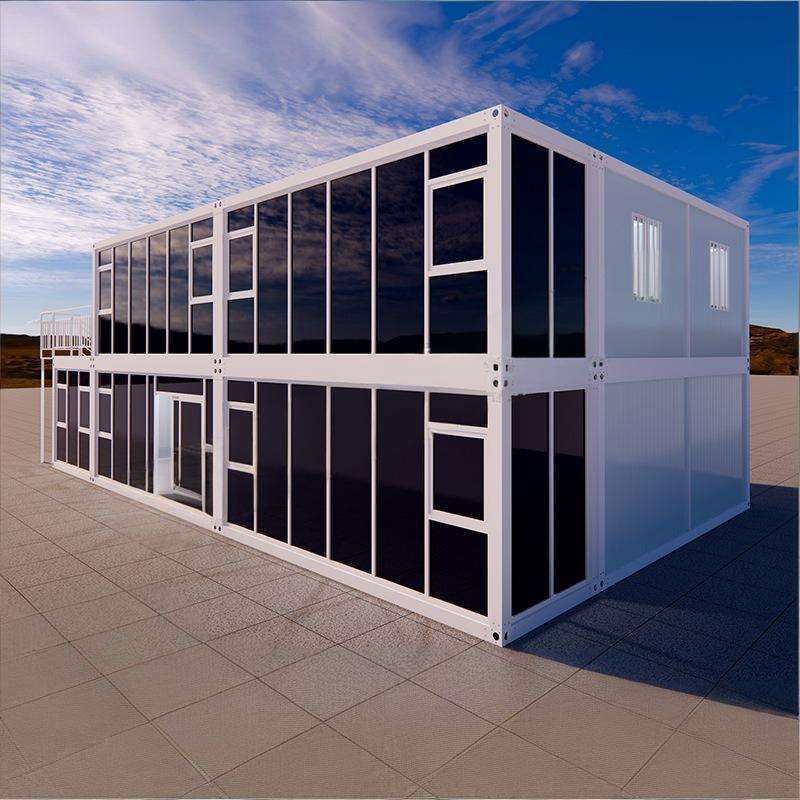
Construction Methods
The core of constructing a prefabricated panel house lies in assembling factory-prefabricated components on-site. As the main component, the prefabricated panel is a cement component made by the factory through nailing a wooden model, arranging steel bars, and pouring cement. It comes in two types: solid and hollow, and in three forms: steel structure, concrete, and wood. During construction, foundation piles are first fixed with base plates to provide a stable foundation for the house. The beams are quickly connected using mortise-and-tenon joints, a traditional craftsmanship that significantly enhances assembly efficiency, allowing some prefabricated houses to complete the main structure within 14 days. Stairs are installed by lifting, followed by laying floor panels and grouting the gaps between components to ensure structural integrity and tightness. The entire process is primarily modular, reducing on-site wet work and shortening the construction period.
Reinforcement Methods
For reinforcing old rural prefabricated panel houses, the focus should be on enhancing structural load-bearing capacity and overall stability. The first method involves using I-beams as crossbeams: The density of placement is determined based on the size of the profile. For example, when using 20mm steel, three beams can be placed horizontally (crossing the prefabricated panels in a '+' shape), with I-beam columns erected at both ends for support and fixed to the walls. This method increases the bending resistance of the crossbeams by adding steel components and distributes the load of the floor panels. The second method involves adding a layer of concrete on top of the prefabricated panels: Specific operations include removing one prefabricated panel to create space for the crossbeam, adding vertical beams on the crossbeam to form a '+' beam structure, and then laying new floor panels to increase thickness. Simultaneously, the walls need to be reinforced, such as by adding columns to reduce the pressure exerted by the floor panels on the walls, preventing wall cracking or collapse due to excessive local loads. Both methods can significantly enhance the seismic resistance and durability of the house, making them suitable for prefabricated panel houses that have shown structural aging or insufficient load-bearing capacity.
By combining construction and reinforcement methods, prefabricated panel houses can achieve rapid construction while extending their service life through technical means, meeting usage demands in various scenarios.



