
How to Insulate a Prefabricated Panel House
Insulation for a prefabricated panel house can be achieved through various measures on the ground, foundation, ceiling, exterior wall panels, and roof.
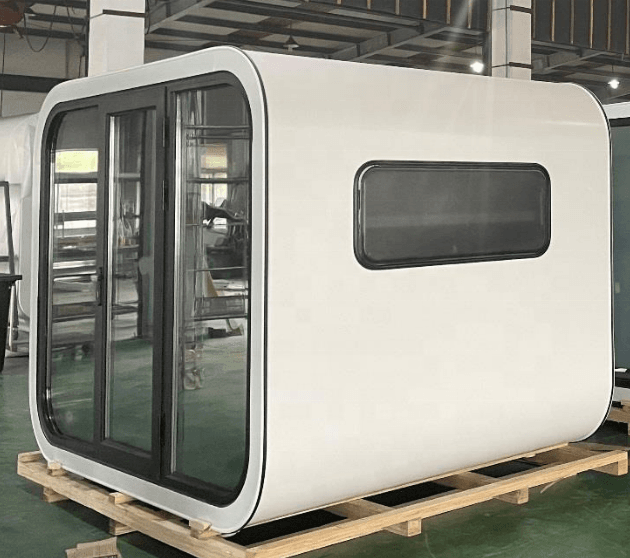
Ground Insulation: Fill and secure extra-thick flame-retardant extruded polystyrene foam insulation boards (XPS) between the horizontal load-bearing structure's 'earth platform' frames at the bottom of the ground. XPS boards offer high compressive strength, low water absorption, and excellent insulation performance, effectively reducing heat loss from the ground. Ensure tight splicing of the boards during filling to prevent cold bridges caused by gaps, and secure them firmly to prevent later settlement or displacement.
Foundation Insulation: For 'underground elevated foundations', attach flame-retardant XPS boards to the exterior walls and seal the gaps between the boards with polyurethane foam material. This method blocks heat conduction between the soil and the walls, making it particularly suitable for cold regions or areas with high groundwater levels. During construction, pay attention to the thickness selection of XPS boards (usually determined based on local climate conditions) and ensure full filling of the sealing material to prevent rainwater infiltration from rendering the insulation layer ineffective.
Ceiling Insulation: Fill glass wool or rock wool within the ceiling structural framework. These materials are lightweight, fire-resistant, and sound-absorbent, effectively isolating heat transfer from the upper space (such as an attic). After filling, seal a plastic film as a moisture barrier to prevent water vapor from infiltrating the insulation material and affecting its performance, and finally install the ceiling finish.
Exterior Wall Panel Insulation Layer Adhesion: Before construction, inspect whether the prefabricated exterior wall panels and insulation layer materials meet design requirements. Clean any residual mold release agents or concrete laitance from the panel surfaces to ensure a flat base. Cut the insulation layer materials (such as XPS boards or polystyrene boards) to the design dimensions. During adhesion, control the flatness deviation (usually ≤3mm/2m) and use special adhesives or mechanical fasteners to ensure tight connection with the walls, preventing hollowing or detachment.
Roof Insulation Integrated Panel Construction: Adopt industrially prefabricated roof insulation integrated panels, replacing traditional on-site construction of the insulation layer and protective layer through modular assembly. This technology requires advanced detailed design to clarify component dimensions and connection nodes; strict quality control of the panels during production; proper protection during transportation to prevent damage; and sequential hoisting and assembly during construction, with special attention to detailing at parapets, roof penetrations, etc. Finally, conduct inspections and acceptance to ensure overall sealing and insulation performance. This method shortens the construction period, reduces on-site wet work, and enhances the durability of the roof insulation system.



