
Flowchart of Prefabricated Panel House Construction
The construction process of prefabricated panel houses (modern prefabricated buildings) can be divided into three core stages: factory prefabrication, transportation, and on-site assembly, with the following specific steps:
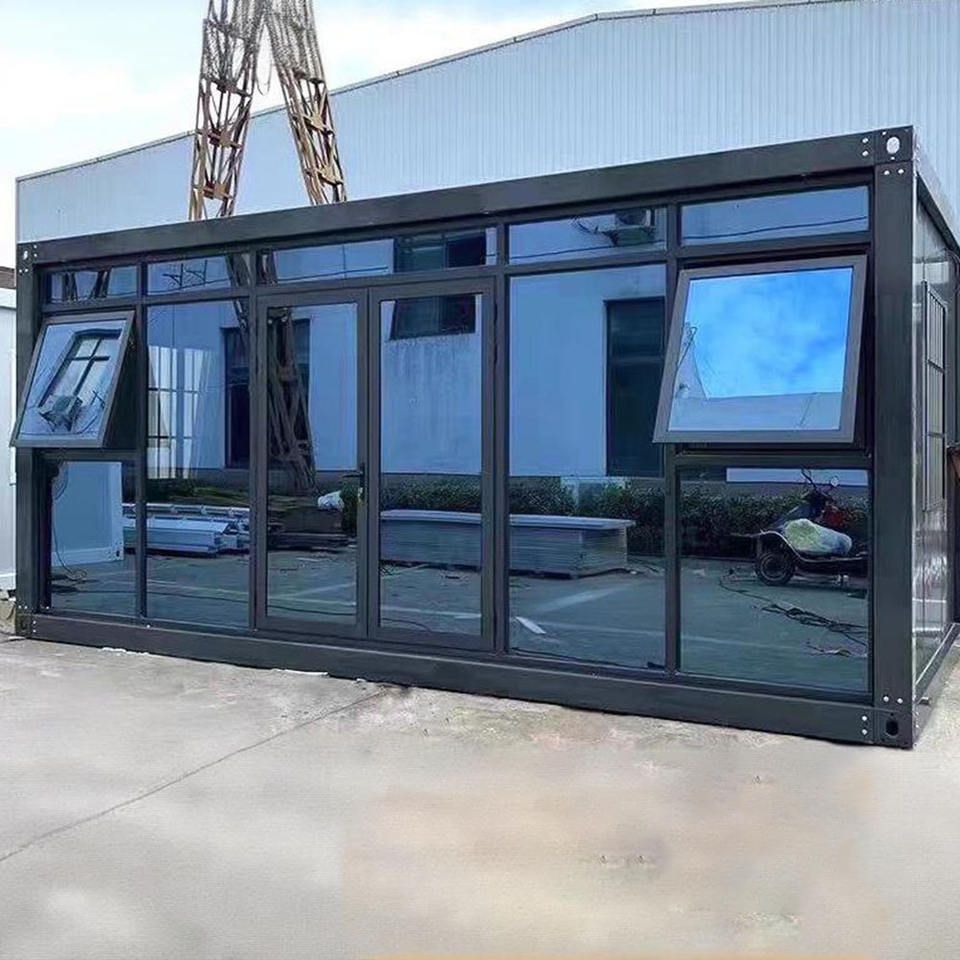
1. Factory Prefabrication Modules
Modern prefabricated houses are centered around standardized modules, dividing the house into independent functional units (such as bedrooms, kitchens, bathrooms, corridors, etc.), with the entire production process completed in the factory. First, steel structures are welded to form the module skeletons, followed by the installation of walls (commonly using concrete, lightweight panels, or wood materials), along with the pre-embedding of water and electricity pipelines and the installation of doors and windows. Some projects simultaneously complete fine decoration (such as flooring, wall coatings, and bathroom equipment installation), creating complete rooms that are "finished upon leaving the factory." During production, modules are uniformly coded, classified, and inspected, and undergo waterproofing, anti-corrosion, and anti-seismic treatments to ensure their suitability for the rough environment of ocean transportation. Chinese companies' technological strengths are concentrated in steel structure and concrete modules, which combine lightness with seismic resistance, with some companies achieving deep integration of modular construction with green building materials.
2. Transportation to the Site
Finished modules are transferred to the port via specialized flatbed trucks, with their dimensions strictly adhering to international standard container specifications (such as 20-foot and 40-foot sizes), reducing per-unit costs through large-scale transportation. The logistics process employs a digital management system to achieve full-process positioning and tracking from the factory to the port. Modules are shipped to global destinations on ocean-going cargo vessels, with their positions fixed during transportation to prevent structural deformation caused by ocean waves. For example, a company designed concrete modules for a Southeast Asian project, optimizing the internal steel bar layout to control the weight of each module to under 25 tons, significantly improving maritime transportation efficiency.
3. On-Site Assembly
Upon arrival at the construction site, modules are directly lifted to designated positions by cranes and connected using pre-embedded bolts or snap-fit structures. The assembly process is similar to "building with blocks," but must strictly adhere to construction specifications: first, install the bottom-layer modules, then stack them layer by layer, while connecting water and electricity pipelines and verifying system tightness through pressure testing. After assembly, external decoration (such as exterior wall insulation layers and roof waterproofing) and internal finishing work (such as lighting installation and furniture debugging) are carried out. Taking a senior living apartment project in the UK as an example, 63 units were assembled in just 14 days, with construction efficiency increased by over 60% compared to traditional methods, and on-site noise and dust pollution reduced by 80%.
Supplementary Explanation: The manufacturing process of traditional prefabricated panels (early 20th-century floor slabs) involved nailing hollow molds, laying steel bars, pouring cement, and knocking off the molds after drying, with both solid and hollow types available. However, such structures have gradually been replaced by cast-in-place concrete and prefabricated buildings due to issues such as poor seismic resistance and easy cracking at connection nodes. Modern prefabricated houses achieve the dual goals of building industrialization and sustainable development through factory-standardized production, dry construction methods, and digital management.



