
Prefabricated Panel House Construction
Prefabricated panel house construction is a building form that uses factory-prefabricated cement components (prefabricated panels) as the main load-bearing or enclosure components. It has the characteristics of low cost, fast construction, but weak earthquake resistance and poor durability. It is gradually being replaced by modern construction techniques, and most of the existing houses are facing renovation or demolition.
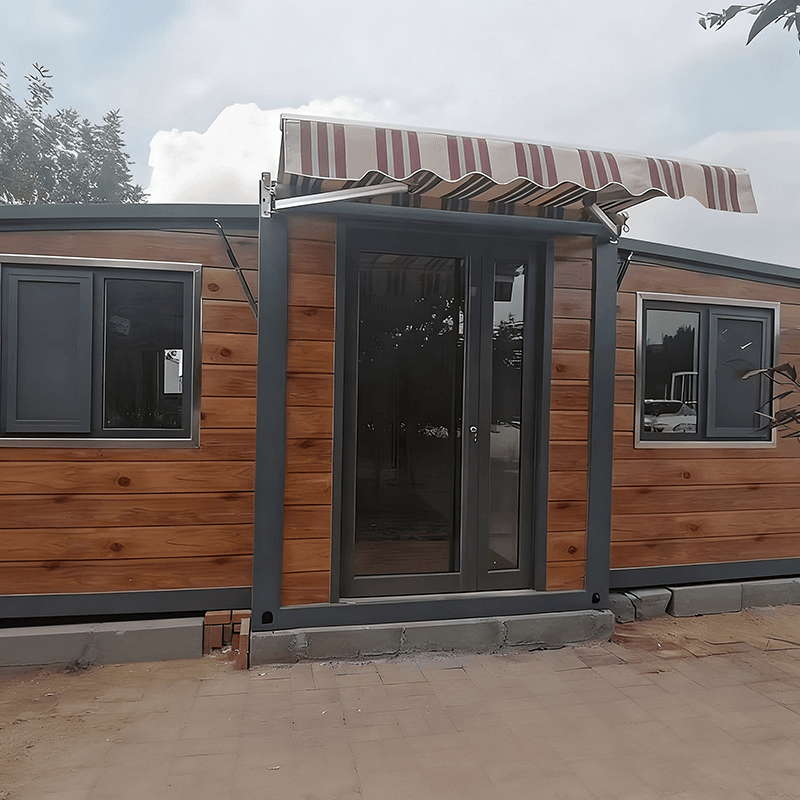
Structure and Types
Prefabricated panels are standardized cement components produced in factories. During production, wooden models are nailed, steel bars are arranged, and cement is poured to form the panels, which are divided into solid and hollow types. The hollow structure achieves lightweighting by reducing the non-load-bearing concrete, thereby lowering material costs. Its application scenarios are wide-ranging, including not only residential floor slabs and roof insulation layers but also highway ditch covers and temporary building enclosures.
History and Current Status
Prefabricated panel houses originated in the early 20th century. In China, residential buildings constructed before 1985 often adopted this structure, especially in multi-story residential buildings. With the development of construction techniques, cast-in-place concrete (with integral pouring and strong structural continuity) and prefabricated buildings (with modular prefabricated components and high construction efficiency) have gradually replaced traditional prefabricated panel houses. For example, CMC combined modular buildings enhance earthquake resistance through steel-concrete integral pouring, reducing the construction period by 30% compared to traditional methods.
Advantages and Disadvantages Analysis
Advantages:
- Low Cost: Factory prefabrication reduces on-site labor and material waste, resulting in significantly lower costs compared to cast-in-place concrete.
- Fast Construction: Prefabricated panels are assembled like 'building blocks', allowing the main structure to be completed in just a few days, suitable for emergency housing or temporary buildings.
Disadvantages:
- Weak Earthquake Resistance: The connection between panels relies on steel bars or cement mortar, resulting in poor overall integrity and susceptibility to cracking or collapse during earthquakes.
- Poor Durability: The service life is approximately 30-50 years, far shorter than the 100 years of cast-in-place concrete, with common issues such as ground cracking and water leakage.
- Low Comfort: The sound insulation effect is almost zero, and the thermal insulation performance is poor, making it hot in summer and cold in winter, requiring additional installation of insulation layers.
Policies and Future Trends
Since 2022, China has implemented renovation policies for prefabricated panel houses, focusing on repair and renovation (such as structural reinforcement and pipeline replacement), and only demolishing buildings that meet the criteria for dangerous houses. By 2025, with the advancement of policies by the Ministry of Housing and Urban-Rural Development, the acceleration of urban village renovations, and the implementation of new safety regulations for rural self-built houses, prefabricated panel houses may face more renovations or demolitions, especially those that do not meet earthquake resistance standards and pose safety hazards. Modern construction techniques (such as prefabricated buildings) will become mainstream, balancing efficiency and safety.



