
Volver al blog
Artículo
Prefabricated Panel House Assembly
Admin 18 de septiembre de 2026
The assembly process of prefabricated panel houses typically includes steps such as foundation preparation, chassis frame construction, wall module installation, internal partition wall construction, and roof construction. The specific assembly method varies depending on the type of building.
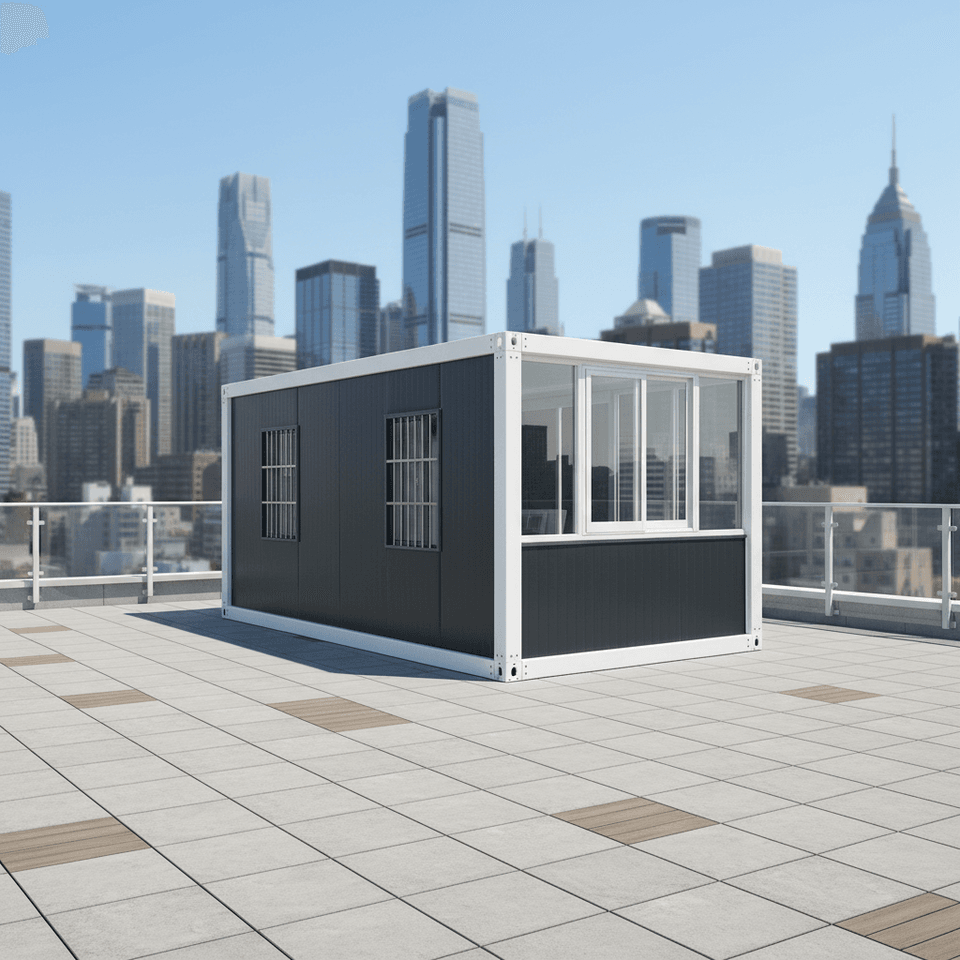
I. General Assembly Steps
- Foundation Preparation: Subsequent work must be carried out on a pre-poured concrete foundation. The concrete foundation provides stable support for the house, ensuring the stability of the overall structure.
- Chassis Frame Construction: Use tools such as electric drills and hammers to construct the house chassis frame on the foundation and lay floor joists. The prefabricated beam components have a white coating, and each node is locked with metal connectors to form a stable platform structure.
- Wall Module Installation: Transport the prefabricated wall modules to the platform, erect them, and fix them to the base plate. This step transforms the house from a planar structure to a three-dimensional frame, defining the building boundaries.
- Internal Partition Wall Construction: After the exterior wall frame is enclosed, cut and assemble the partition wall skeleton indoors. Partition walls are used to divide indoor space and need to be adjusted according to design requirements.
- Roof Construction: As the most complex part of the project, large triangular trusses need to be transported to the site. Through the cooperation of ground and roof workers, they are lifted and precisely placed on the top beams of the walls to form a complete roof structure.
II. Assembly Methods for Different Building Types
- Block Buildings: Complete small building modules are prefabricated in the factory and directly fixed on-site after transportation, without the need for complex assembly. This method is suitable for low-rise buildings of 3-5 floors and can quickly complete the main structure.
- Panel Buildings: Some components such as exterior facades and floor slabs are processed in advance and assembled on-site. This method reduces on-site construction volume and improves assembly efficiency.
- Box Buildings: The entire house is assembled in the factory, including hard finishes such as shower rooms, bathrooms, and kitchens. The house can be occupied directly after being placed on-site, achieving a "turnkey" project.
- Skeleton Panel Buildings: The main skeleton of the building is prefabricated in the factory and only requires special reinforcement of the load-bearing nodes during on-site assembly. This method combines the precision of factory production with the flexibility of on-site construction.
Relacionados



