
Prefabricated Modular Customized Housing
Prefabricated modular customized housing is a construction model that breaks down buildings into independent modules, prefabricates them in factories, and then transports them to the site for assembly. It offers advantages such as short construction periods, controllable quality, energy conservation, and environmental protection, with a wide range of application scenarios and significant market potential.
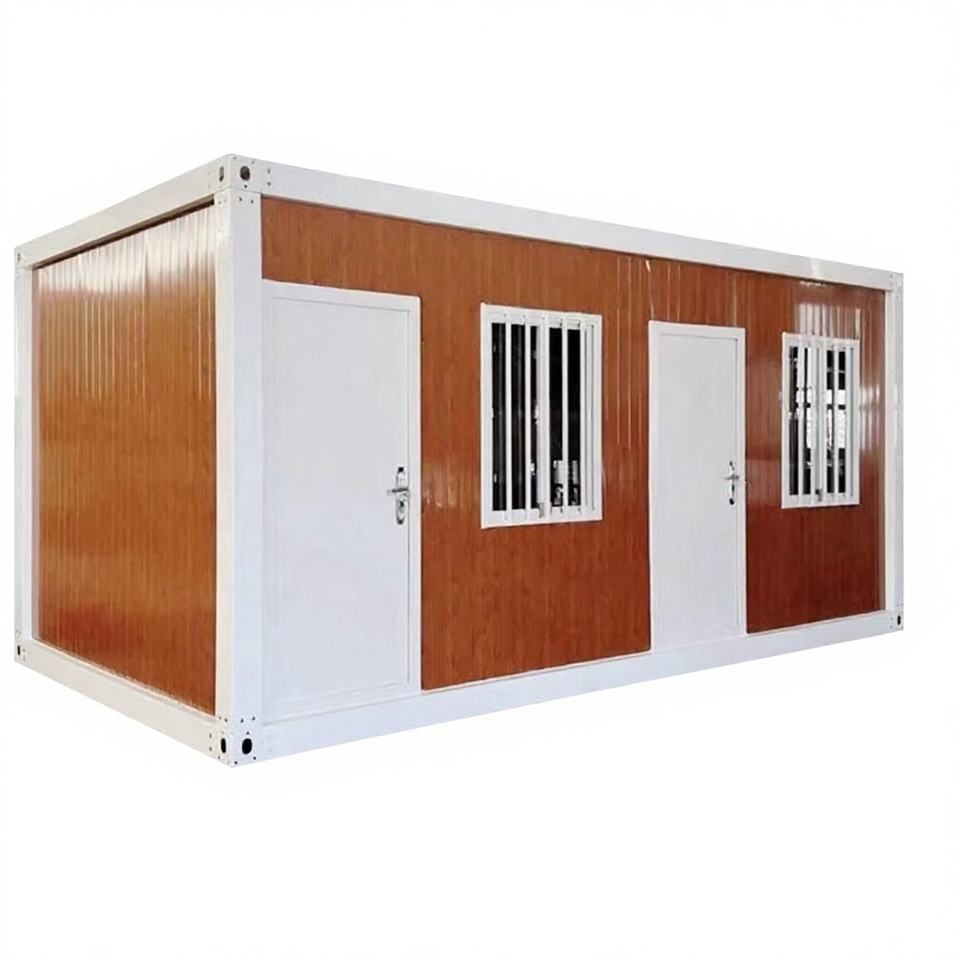
Core Features and Construction Process
The core features of prefabricated modular customized housing are reflected in "standardized design, factory-based production, and assembly-based construction." The construction process is divided into three stages: First, the building is broken down into independent modules such as ceilings, floors, water and electricity pipelines, and bathroom waterproof layers, with all components prefabricated on factory assembly lines. Second, the modules are transported to the construction site using standardized transportation methods. Finally, lifting technology is employed to quickly assemble the modules like "building blocks." For example, a Chinese-made modular elderly care apartment purchased by British merchants had 63 modules shipped from a Chinese factory to a British port and completed on-site lifting in just two weeks, demonstrating extremely high construction efficiency.
Comparative Advantages Over Traditional Construction Methods
- Significantly Shorter Construction Period: The construction period can be reduced by more than 60%, with the overall building cycle shortened by approximately 50% compared to traditional methods.
- High Quality Controllability: Factory-based production eliminates human errors in on-site construction, ensuring uniform component precision and more stable quality for concealed works such as water and electricity pipelines.
- Outstanding Energy Conservation and Environmental Protection Benefits: Construction waste is reduced by about 80%, material losses are significantly decreased, and modules can be disassembled and reused, aligning with the trend of green building development.
- Improved Maintenance Convenience: Modular design facilitates later inspection, repair, and updates. For example, water and electricity pipelines are concentrated in independent modules, allowing replacement without damaging the overall structure.
Application Scenarios and Market Prospects
Modular buildings have been widely applied in scenarios such as residential housing, schools, hospitals, hotels, elderly care apartments, dormitories, and office buildings. The surging demand for global data center construction has further driven their development, as data centers require extremely high construction speeds and spatial standardization, and the modular model enables rapid deployment and flexible expansion. According to market research agency predictions, the global modular building market size will exceed $142.8 billion by 2030, indicating strong growth potential.
Industrial Foundation Requirements and Challenges
This model is highly dependent on the support of technological systems, production systems, and industrial clusters. Factories need to be equipped with high-precision processing equipment and automated production lines, logistics must solve transportation challenges for oversized modules, and construction parties need to master core technologies for lifting and assembly. Currently, countries such as China, Germany, and Japan have formed complete industrial chains in the modular building field, but there are still regional disparities in industrial foundations globally, with the unification of technical standards being a future development direction.



