
Prefabricated Integrated Housing
Prefabricated integrated housing is a form of prefabricated construction that involves industrial production of building components and on-site assembly, offering significant advantages such as shortened construction periods and reduced pollution.
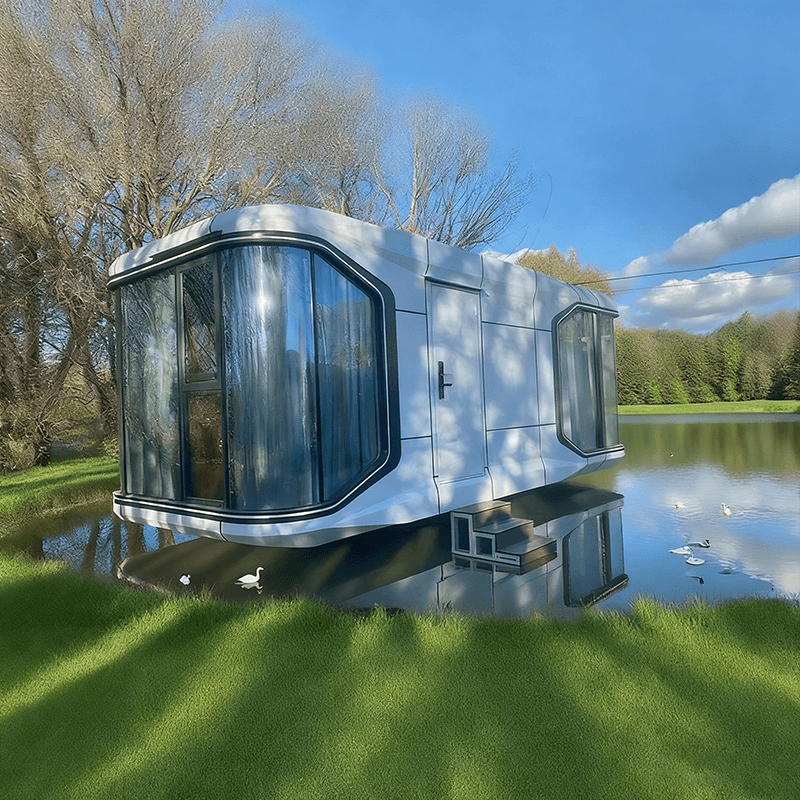
Technical Systems and Component Types
The technology of prefabricated integrated housing encompasses two main systems: prefabricated concrete structures and steel structures. Its core components include prefabricated products such as beams, slabs, walls, and columns, achieving building industrialization through standardized design, factory-based production, and assembly-based construction. For example, prefabricated concrete structures form a whole through on-site connections of prefabricated concrete components; steel structures use prefabricated steel components as the framework, combined with enclosure systems to complete the building's main structure.
Advantages and Efficiency Improvements
This technology significantly shortens construction periods by combining industrial production with on-site assembly. Box-type prefabrication enhances construction speed by 50%-70% through the combination of prefabricated functional units (such as kitchen and bathroom modules); modular construction, as a more integrated model, reduces construction periods by over 60% compared to traditional buildings. Ceilings, floors, and plumbing and electrical lines are all prefabricated in factories, requiring only assembly on-site, achieving construction "like building with blocks." Additionally, industrial production reduces on-site wet work, lowering dust and noise pollution, aligning with green building principles.
Development History and Application Cases
Prefabricated concrete technology in China began in the 1950s, initially applied in factory and residential construction, but stagnated due to technological limitations. After the 21st century, with improved production efficiency and growing environmental demands, the technology experienced a resurgence. Companies like Vanke Group developed prefabricated shear wall residential structural systems and applied prefabricated frame technology in projects, such as the Nanjing Jindi Yufang Project, which adopted a prestressed prefabricated concrete integrated frame structural system, validating the technology's feasibility.
Types and Limitations
Prefabricated integrated housing is classified into different types based on component assembly methods:
- Panel-type prefabricated buildings: Use prefabricated wall panels and floor slabs as core components, allowing for expanded usable area but limited design flexibility, suitable for standardized residential projects.
- Box-type prefabrication: Requires high transportation and lifting equipment capabilities, needing solutions for transporting large modules, suitable for buildings with highly repetitive functional units.
- Modular construction: The highest level of integration, but requires collaborative design between factories and on-site teams, with strict supply chain management demands, currently mostly used in standardized scenarios like hotels and apartments.
In summary, prefabricated integrated housing drives efficiency and environmental improvements in the construction industry through technological integration and industrial production. However, its application requires selecting appropriate types based on project needs and addressing challenges such as transportation and design coordination.



