
Prefabricated Housing Technology
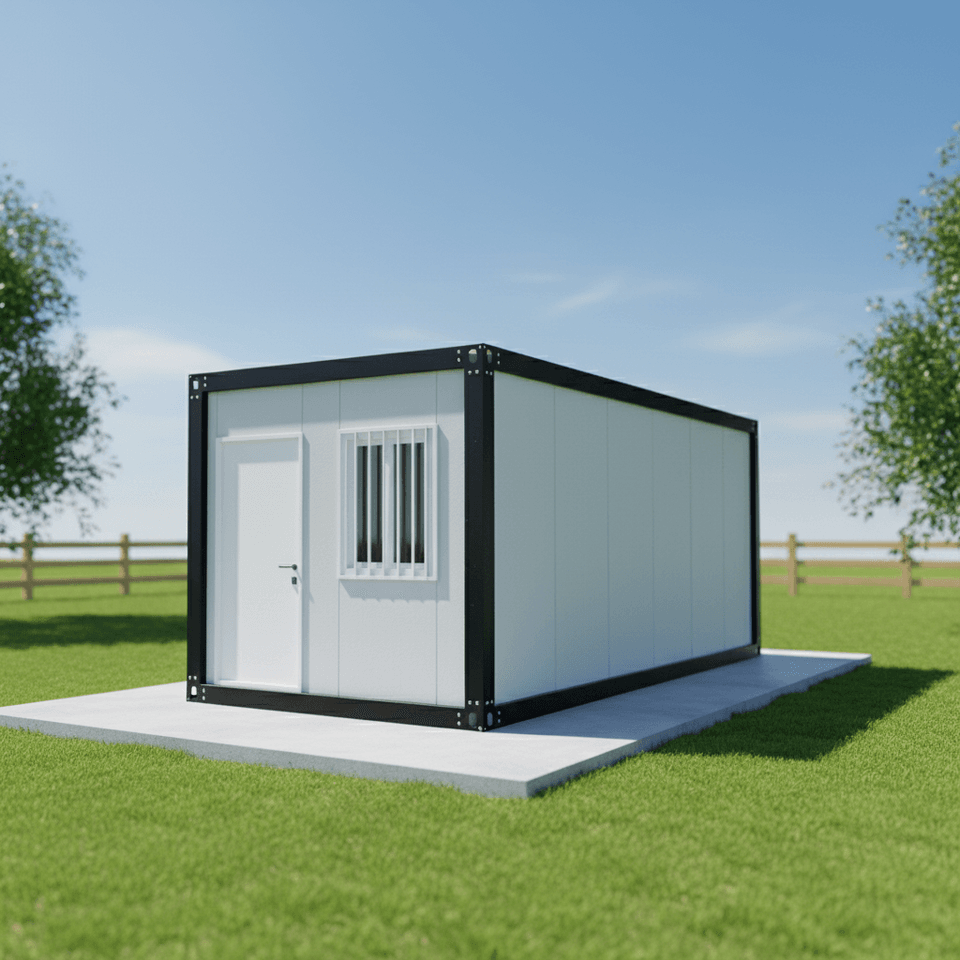
Prefabricated housing technology is a construction method that involves breaking down a building into independent modules, prefabricating them in a factory, and then transporting them to the site for assembly.
Construction Process
Taking the construction of prefabricated houses in rural South Korea as an example, the process is clear and standardized. First, level the foundation and pour the cushion layer. Clear away weeds, level the foundation, excavate the foundation pit, lay white plastic sheeting to prevent moisture loss from the concrete, promote hydration reactions to enhance strength and durability, and then pour non-reinforced concrete. Next is install foundation piles and splice beams. After the concrete has set, install the foundation plates, drill holes with a drill, and secure them with expansion screws. Then install prefabricated foundation piles weighing about 5 tons each, splice the beams like building blocks, adjust them with level measurements, secure them with nuts, fill the gaps with foam sealant, and seal the nut-fixed areas with cement. Finally, backfill soil and pour the foundation. After completing the frame structure, backfill the soil.
Technical Advantages
- Short construction period: The modular construction cycle is more than 60% shorter than that of traditional buildings. For example, the Guangdong Shenzhen affordable housing project used 6,028 concrete modules for assembly, reducing the construction period from 2.5-3 years to 1 year; some new technologies can even complete the main structure in two days.
- Controllable quality: Each component has a detailed 'ID card' that records information such as the project name, model, and production date. The positioning accuracy of steel bars is measured in millimeters, with strict error control.
- Energy-saving and environmentally friendly: Factory prefabrication reduces on-site noise, dust, and construction waste, alleviates traffic congestion, and aligns with the concept of green buildings.
- Easy maintenance: The modular design facilitates repair and upgrades, continuously expanding application scenarios.
Limitations and Improvements
Traditional prefabricated panel houses have issues such as weak earthquake resistance, poor sound and heat insulation, and a lifespan of about 30-50 years. However, modern technology is gradually addressing these defects by improving materials and processes. For example, CMC composite modular buildings use steel-concrete integrated pouring technology, significantly enhancing earthquake resistance and reducing the construction period by 30% compared to traditional methods. Currently, cast-in-place concrete and prefabricated buildings are gradually replacing traditional prefabricated panel houses, driving the industry towards safer and more durable development.



