
Collection of Images of Prefabricated Housing Components
Currently, we cannot directly provide a comprehensive collection of images of prefabricated housing components, but we can offer detailed information on the classification of these components.
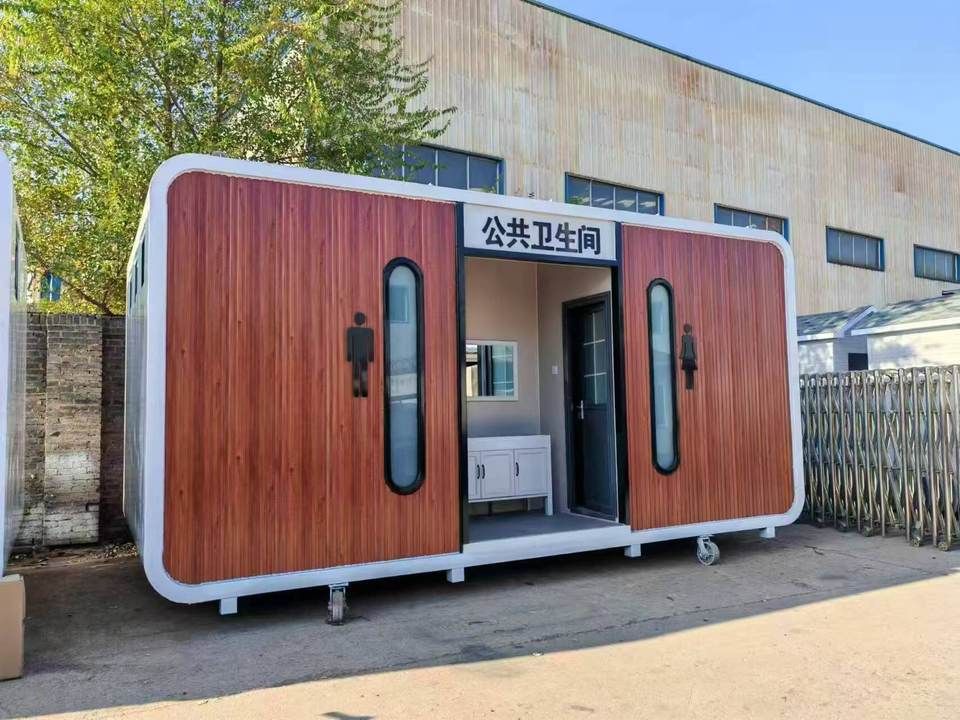
Prefabricated housing components are a crucial part of modern industrialized building production. By being prefabricated in factories and assembled on-site, they enhance construction efficiency and quality. Here are some common classifications of prefabricated housing components:
1. Prefabricated Floor Slabs
Prefabricated floor slabs are horizontal load-bearing components in buildings. Common types include prefabricated solid slabs, prefabricated hollow slabs, prefabricated composite slabs, and prefabricated balconies. Solid slabs have a simple structure and strong load-bearing capacity; hollow slabs reduce self-weight and save materials through internal hollow designs; composite slabs consist of a prefabricated layer and a cast-in-place layer, combining the advantages of both; prefabricated balconies enable standardized production of balconies, improving construction efficiency.
2. Prefabricated Beams
Prefabricated beams are vertical load-bearing components in buildings, mainly including prefabricated solid beams, prefabricated composite beams, and prefabricated U-shaped beams. Solid beams are suitable for large-span or heavy-load structures; composite beams enhance the overall structural integrity through the combination of prefabricated and cast-in-place parts; U-shaped beams, with their unique cross-sectional shapes, are suitable for specific engineering requirements.
3. Prefabricated Walls
Prefabricated walls are vertical enclosure and load-bearing components in buildings, including prefabricated solid shear walls, prefabricated hollow walls, prefabricated composite shear walls, and prefabricated non-load-bearing walls. Solid shear walls have high lateral stiffness; hollow walls reduce self-weight and are suitable for non-load-bearing or lightly loaded structures; composite shear walls combine the advantages of prefabricated and cast-in-place walls; non-load-bearing walls are mainly used for space separation.
4. Prefabricated Columns
Prefabricated columns are vertical load-bearing components in buildings, primarily including prefabricated solid columns and prefabricated hollow columns. Solid columns are suitable for high-rise buildings or heavy-load structures; hollow columns reduce self-weight through internal hollow designs and are suitable for specific engineering requirements.
5. Prefabricated Stairs
Prefabricated stairs, including prefabricated stair flights and prefabricated rest platforms, enable standardized production of stairs, improving construction efficiency and quality.
6. Other Complex Special-shaped Components
Such as prefabricated bay windows, prefabricated exterior walls with bay windows, prefabricated corner exterior walls, prefabricated integrated kitchen and bathroom units, and prefabricated air conditioning panels. These components are customized according to the special requirements of architectural design, meeting the diverse needs of modern buildings.
For specific images, it is recommended to visit the official websites of relevant building component manufacturers or professional architectural image libraries.



