
How Does Xiaowang Build Prefabricated Houses
The specific method used by Xiaowang for building prefabricated houses is not mentioned, but the general approach to building prefabricated houses is as follows:
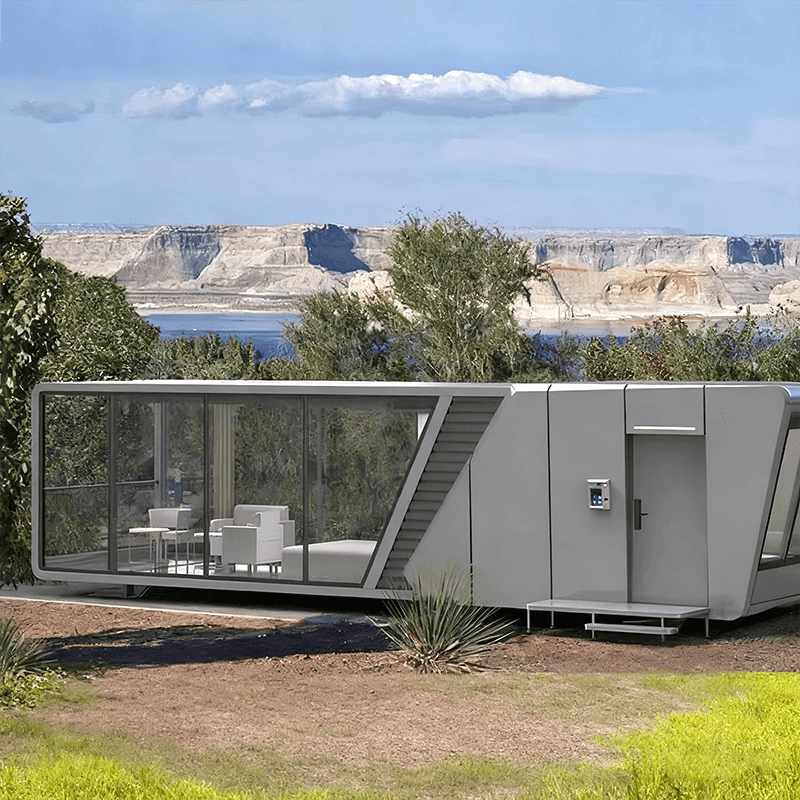
Prefabricated housing is a modern construction method that involves dividing a house into several independent modules, which are then prefabricated in factories and assembled on-site. This approach breaks away from the traditional reliance on construction sites, significantly improving construction efficiency and quality control.
Modular design is the foundation of prefabricated housing. Architects dismantle the house into multiple standardized modules based on its functional requirements and structural characteristics. Each module typically includes a complete building structure (such as walls and floors), electromechanical systems (such as water and electricity pipelines, ventilation equipment), and finishing layers (such as wall coatings and flooring). This design approach allows each module to be independently produced in a factory, avoiding cross-operations during on-site construction. For example, a bedroom module might include prefabricated walls, an integrated ceiling, pre-embedded electrical wires, and a floor base layer, which can be used simply by connecting water and electricity interfaces upon arrival at the site.
Factory prefabrication is the core process. In modern factories, module production adopts an assembly-line operation method. Steel structure modules are assembled using welding robots, while concrete modules are cast using molds. Electromechanical systems are embedded within the module structure, and finishing layers are installed using industrial equipment in a standardized manner. The entire process takes place in a closed environment, unaffected by weather conditions, and ensures dimensional accuracy through precision instruments. For example, the pre-embedding error of water and electricity pipelines can be controlled to the millimeter level, far superior to the centimeter-level error in on-site construction.
On-site assembly is the final step. After being transported to the construction site, the modules are precisely lifted and installed according to the design drawings using cranes. Adjacent modules are connected using high-strength bolts or welding to form an overall structure. The water and electricity systems are connected using quick connectors, and the finishing joints are treated with specialized sealing materials. The entire assembly process is similar to "building with blocks", but requires a professional team to ensure structural safety. For example, the assembly of a two-story house can usually be completed in 3-5 days, reducing the construction period by more than 60% compared to traditional methods.



