
Volver al blog
Artículo
Waterproofing Methods for Prefabricated Houses
Admin 18 de septiembre de 2026
Waterproofing for prefabricated houses requires a combination of structural self-waterproofing and additional waterproof layers. The specific methods are as follows:
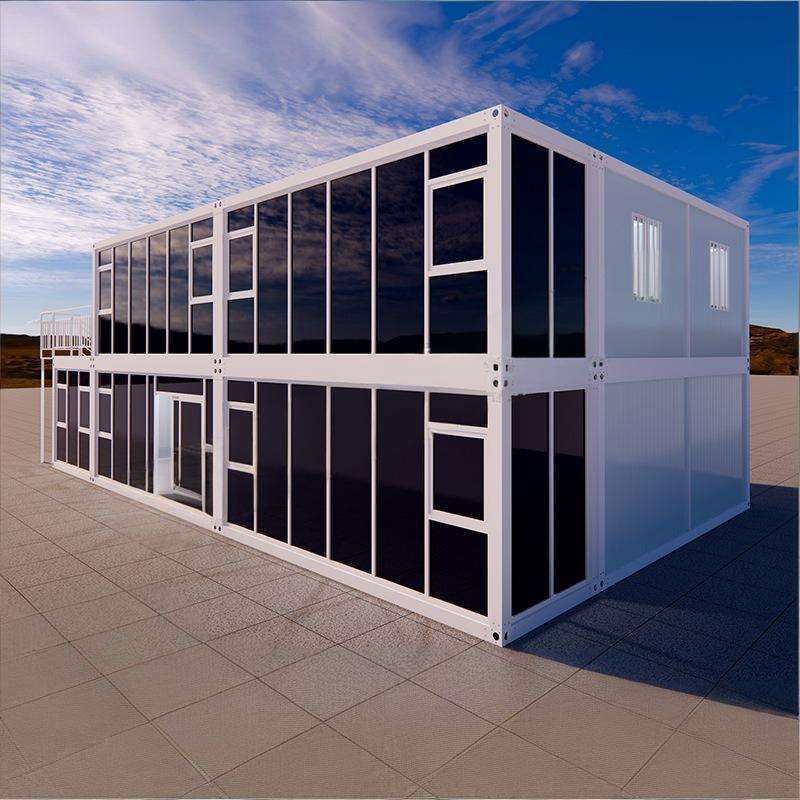
I. Structural Self-Waterproofing
Structural self-waterproofing is the foundation of waterproofing for prefabricated houses. It involves enhancing the building's inherent waterproofing capabilities through material selection and construction techniques during the finishing process.
- Material Selection: Incorporate waterproof products (such as waterproof mortar additives) that can integrate with mortar and walls during masonry, plastering, and leveling. These materials penetrate the building structure to form a dense waterproof layer, enhancing the wall's resistance to water penetration and preventing leakage caused by capillary action.
- Construction Key Points:
- During masonry, ensure full mortar joints to avoid voids; clean the base layer before plastering to remove dust, oil, and other impurities.
- For leveling layer construction, control the slope (usually ≥2%) to ensure smooth drainage and reduce long-term erosion from standing water.
II. Waterproofing Treatment for Prefabricated Panels
Prefabricated panels, with their numerous joints, are critical areas for waterproofing. Specific measures should be taken based on the type of house (e.g., bungalows, foundation moisture prevention).
1. Waterproofing for Prefabricated Panels in Rural Self-Built Bungalows
- Joint Treatment: Fill the gaps between prefabricated panels with 5-8 cm thick concrete and embed steel wire mesh. The steel wire mesh enhances the concrete's crack resistance, preventing joint expansion due to temperature changes or settlement.
- Waterproof Layer Construction:
- “Three-Coat, Two-Layer” Process: First, apply three coats of waterproof coating (such as asphalt or JS polymer cement waterproof coating), with a 4-6 hour interval between each coat; then, lay two layers of waterproof membrane (such as felt), ensuring a lap width of ≥10 cm for complete coverage.
- Material Selection: For large areas, asphalt is preferred for its low cost and durability; for small areas or joints (such as internal and external corners, pipe penetrations), JS coating or sealant is used for its flexibility and good adhesion.
- Optimization Plan: If the prefabricated panels have poor thermal insulation and waterproofing, a pitched roof (such as color steel tiles) can be added on top, or a layer of cast-in-place concrete can be poured to form a composite waterproof layer, reducing long-term maintenance costs.
2. Foundation Moisture Prevention (Prefabricated Panel Suspended Floor) in Rural Self-Built Houses
- Principle: By reserving a 30-50 cm cavity between the foundation and the first-floor ground, the upward path of underground moisture is blocked, keeping the interior dry.
- Construction Steps:
- After pouring the ground beam, backfill soil to 30-50 cm from the ground level and compact it to prevent cavity collapse.
- Lay breathable materials (such as gravel) inside the suspended floor to promote moisture evaporation; lay a moisture barrier (such as polyethylene film) on the ground to further block moisture.
III. Key Precautions
- Waterproofing construction should be carried out under dry and clean base conditions to avoid material adhesion failure due to moisture.
- After constructing the waterproof layer on the prefabricated panels, conduct a 24-hour closed water test to confirm no leakage before proceeding with subsequent decoration.
- Regularly inspect the condition of the waterproof layer, especially at joints, and promptly repair any aging or damage.
Relacionados



