
Prefabricated House Space Capsule Floor Plan
The currently available floor plans for prefabricated house space capsules mainly come from the Xingfang series of Guangdong Lingsheng Prefabricated Construction Technology Co., Ltd. and Elon Musk's Boxabl modular housing, with other cases not explicitly providing floor plan information. Here are the specific details:
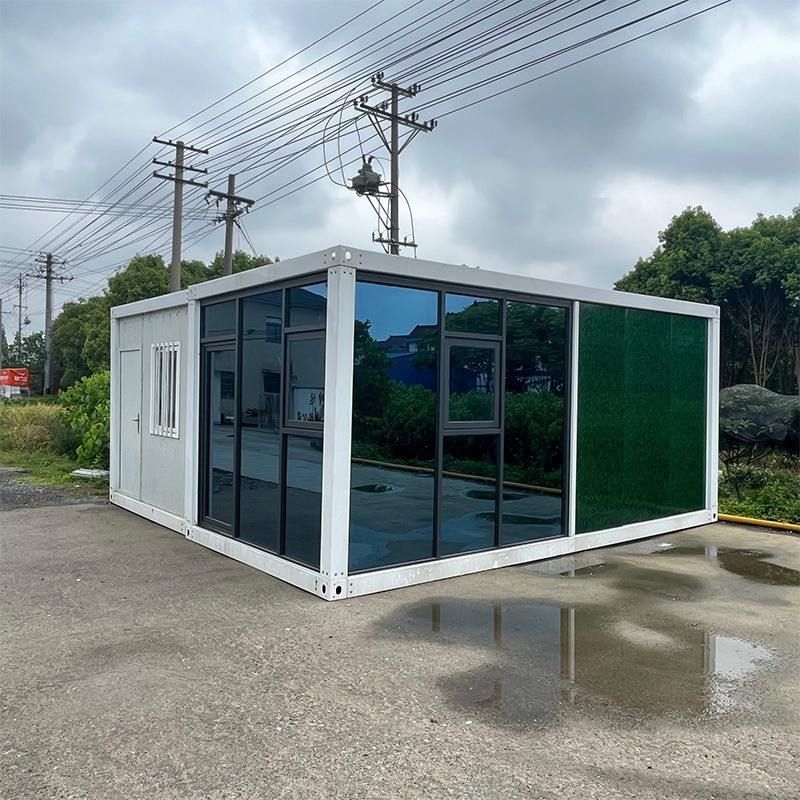
Xingfang Series Space Capsules of Guangdong Lingsheng Prefabricated Construction Technology Co., Ltd.
This series includes models such as Xingfang T1, T2, T3, ASTROBOAT V6, and ASTROBOAT V9, all of which provide detailed floor plans. Taking Xingfang T1 as an example, its design typically adopts a modular layout with clearly defined functional zones, potentially including sleeping areas, living areas, bathroom areas, and storage spaces. Some models also feature independent observation windows or balcony areas. The ASTROBOAT series places greater emphasis on streamlined design, with floor plans indicating high internal space utilization. For instance, the V6 model may achieve flexible space conversion through foldable furniture, while the V9 model may expand the living area to accommodate multiple users.
Elon Musk's Prefabricated Modular Housing (Boxabl)
The floor plan of Boxabl focuses on compactness and efficiency, with an internal layout that integrates an open-plan kitchen and living area. The kitchen is equipped with energy-efficient refrigerators, ovens, stoves, and other facilities, with "invisible" storage cabinets placed in corners to maximize space utilization. The bedroom area typically features adjustable beds or foldable furniture, while the bathroom adopts a dry-wet separation design. The overall space is quickly assembled through modular connections. The floor plan shows that Boxabl meets basic living needs within a limited area through vertical space utilization (such as elevated storage) and multifunctional furniture design, making it suitable for emergency housing or temporary living scenarios.
Limitations of Other Cases
Some home renovation projects or conceptual designs mention the concept of space capsules but do not disclose specific floor plans or dimensional parameters, making them unsuitable for technical analysis. For example, certain DIY space capsules may only provide exterior renderings or functional descriptions, lacking precise data on internal layouts.
Summary
If you need to obtain floor plans for prefabricated house space capsules, you can prioritize referring to the official materials of Guangdong Lingsheng's Xingfang series or Boxabl. Both types of cases achieve space optimization through modular design and have complete floor plan details, making them suitable as technical references or sources of design inspiration. Other non-standardized cases require further custom development based on specific needs.



