
Prefabricated House Sample Image Collection
Currently, we cannot directly provide a comprehensive collection of sample images of prefabricated houses, but we can offer a detailed introduction to the types and characteristics of prefabricated houses to help you understand their design diversity.
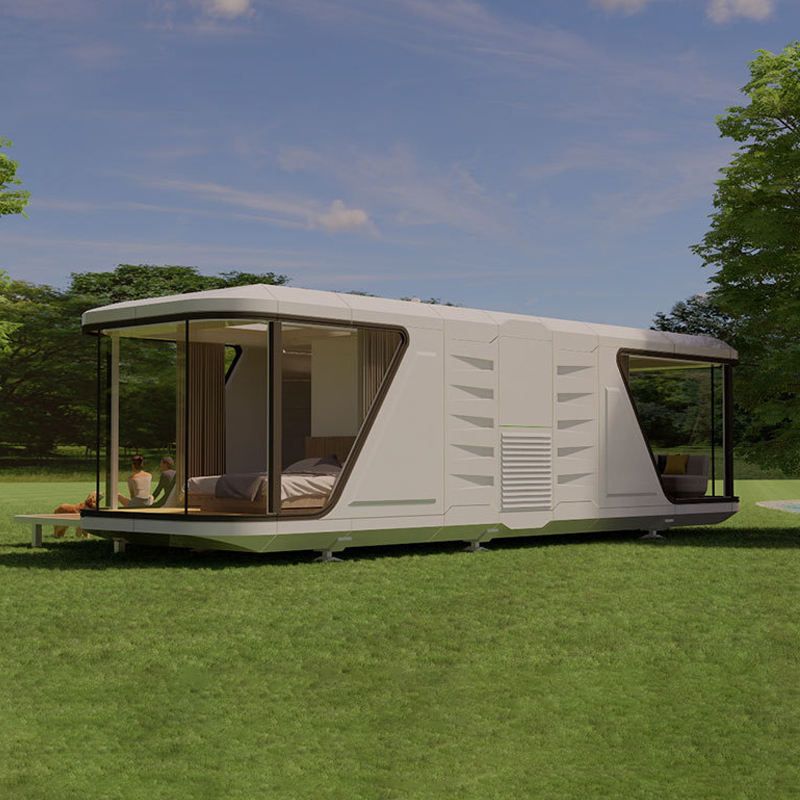
Prefabricated houses, also known as prefabricated buildings, are characterized by the standardized production of building components in factories, which are then transported to the site for rapid assembly. This construction method not only shortens the construction period but also enhances construction accuracy and environmental friendliness. Based on their structural forms and uses, prefabricated houses can be classified into the following main types:
1. Modular Prefabricated Houses
Modular design is a typical representative of prefabricated houses, with components produced as independent 'modules'. Each module includes complete walls, floors, ceilings, and internal piping systems. Modules are connected through bolts or welding to form multi-story or single-story buildings. These houses are commonly used in temporary offices, residences, or commercial spaces, such as the rapidly constructed makeshift hospitals during the pandemic. Their advantages include flexible expansion, repeatable disassembly and assembly, and an appearance similar to traditional buildings.
2. Steel Structure Prefabricated Houses
These houses use a steel structure as the framework, paired with prefabricated wall panels, floor slabs, and other components. The steel structure provides high-strength support, while the wall panels can be made of lightweight materials (such as ALC panels and rock wool panels), offering both thermal insulation and fire resistance. These houses are mostly used in industrial plants, warehouses, or large public facilities, with construction periods reduced by more than 50% compared to traditional concrete structures, and excellent earthquake resistance.
3. Wood Structure Prefabricated Houses
Widely used in North America and Europe, wood structure prefabricated houses use engineered wood (such as glulam and cross-laminated timber) as the main material, paired with prefabricated wood wall panels and floor slabs. Wood structures have natural thermal insulation properties and low carbon emissions, making them suitable for low-rise residences or vacation villas. Their assembly process is similar to 'building blocks', fixed with mortise and tenon joints or metal connectors, without requiring extensive wet work.
4. Concrete Prefabricated Houses
These houses are assembled on-site using prefabricated concrete wall panels, floor slabs, stairs, and other components, combined with post-poured concrete connection nodes to form an integral structure. These houses are suitable for multi-story residences or commercial complexes, combining the durability of concrete structures with the efficiency of prefabrication processes. Some projects adopt 'cavity wall' technology, reserving piping channels within the prefabricated wall panels to further simplify the construction process.
For specific sample images, it is recommended to obtain cases through architectural industry platforms (such as ArchDaily and Architizer) or the official websites of prefabricated house manufacturers (such as Broad Homes and Zhongmin Construction), or contact local design institutes for customized solutions.



