
Prefabricated House Roofing Materials
Among the roofing materials for prefabricated houses, prefabricated slabs are a relatively common choice, especially widely used in rural self-built houses in the past. However, they have many drawbacks and should be carefully weighed when used.
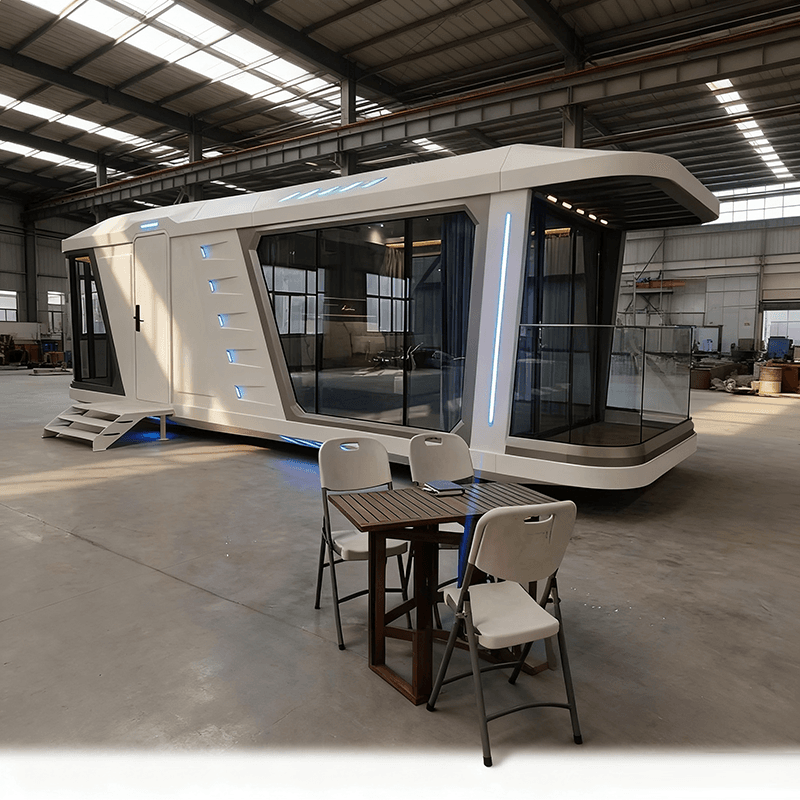
Prefabricated slabs are cement components prefabricated in factories. They are formed by nailing wooden boards to create molds, laying steel bars, and pouring cement. They come in two types: solid and hollow. Their advantages are significant, with low prices and fast construction speeds. For example, in rural self-built houses, using prefabricated slabs for a 40 - 50 square meter roof may cost around 800 yuan in total, and the seller of the slabs is also responsible for the hoisting process, saving a lot of time and labor costs.
However, as a roofing material, prefabricated slabs also have many drawbacks that cannot be ignored.
- Prominent waterproofing issues: There is a relatively high probability of rain leakage on roofs made of prefabricated slabs, and it is difficult to ensure 100% waterproofing during the waterproofing process. Many users with prefabricated slab roofs suffer greatly from rain leakage, which not only affects the preservation of items inside the house but may also cause damage to the house structure.
- Poor earthquake resistance: Prefabricated slabs are not an integral part of the walls and cannot provide tensile force. In earthquake-prone areas, this structural characteristic makes houses prone to collapse, seriously threatening the lives of occupants.
- Inadequate thermal insulation: The thickness of prefabricated slabs is generally around 12 centimeters, resulting in poor thermal insulation. In summer, the temperature inside the house is high, like a steamer; in winter, the indoor temperature is low, and additional insulation measures are required. Usually, a secondary roofing material needs to be laid on the slabs to make up for this drawback, increasing costs and construction complexity.
- Poor integrity: Prefabricated slabs are placed on the roof one by one and connected in the middle with concrete or cement mortar. They are not an integral part of the walls or the middle connection sections. Over time, the house is prone to developing cracks due to foundation settlement, affecting the appearance and service life of the house.



