
Renderings of Partitions for Prefabricated Houses
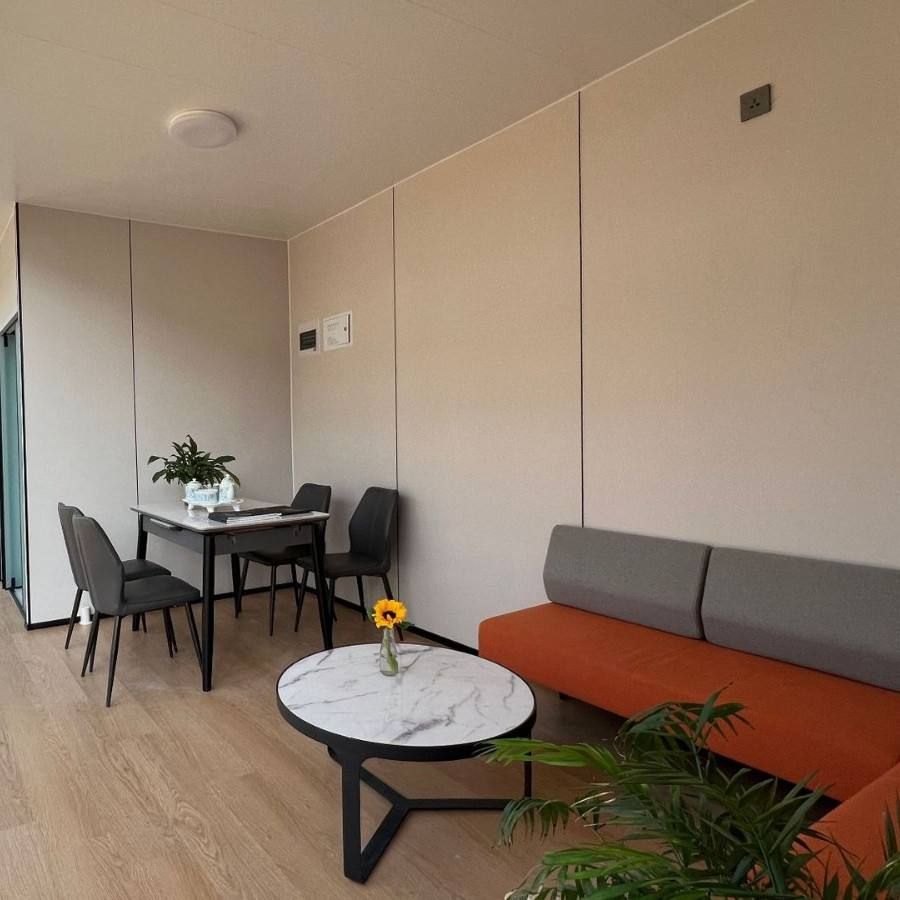
Currently, there are no direct renderings of partitions for prefabricated houses available, but relevant renderings can be imagined or designed based on the design ideas and effect descriptions of different types of partitions.
Customized Screen Partitions: Meijia's customized screens are made of resin panels, which offer good light transmission. They can divide spaces while preserving the overall sense of space and avoiding a feeling of oppression. For example, screens made of transparent cableway resin panels protect privacy while ensuring safety, making them suitable for dividing areas such as living rooms and dining rooms.
Low Cabinet/Bar Partitions: Customize half-height low cabinets or bars according to the layout of the house, which serve both storage and multiple functions. For instance, a booth partition can separate the dining room and living room, with the front serving as dining seats and the back designed as a leisure bar with storage drawers underneath. An L-shaped TV cabinet combined with a lightweight wall, with hollowed-out sections above and below the TV, enhances space interaction. In large open-plan or horizontal hall layouts, low cabinets can be used to wrap around sofas, providing both storage and a sense of support for the sofas. Integrated furniture uses low cabinets to partition sleeping and study areas, with the countertop serving as a bedside table. Bars are a good choice for open kitchens, with storage bars designed with shelves and enclosed storage cabinets beneath the countertop.
Floor-to-Ceiling Cabinet Partitions: Using floor-to-ceiling cabinets as partitions can both divide spaces and provide substantial storage capacity, eliminating the need for additional cabinet designs. This is suitable for spaces with high storage demands.
Newly Built Wall Partitions: For layouts without an independent foyer, a newly built "wall" can be used to create a circuitous space and storage at the entrance. For example, a netizen built a half-wall to create a 1.5-square-meter drop zone specifically for changing shoes and unpacking deliveries. An入户花园 (entry garden) can be divided with an arc-shaped wall, incorporating glass bricks for light transmission and landscape design to create an independent foyer and circuitous entry function. A玄关矮墙 (foyer low wall) that does not reach the ceiling balances privacy and aesthetics. At the entrance, a half-wall can be used as a partition, with the side left open to allow light interchange between glass bricks and the living room, and a floating foyer cabinet that is light and elegant. A false foyer wall can be created with a small shoe cabinet on the right and a circular opening at the top to let light in.
Other Types of Partitions: For example, accordion-style paper room partitions are flexible and moldable; panel room partitions can adapt to any room width; arched room partitions have a rotating function; suspended room partitions can add color; built-in room partitions are durable and light-transmitting in the long term; room partitions with doors create a delicate and light aesthetic; folding metal room partitions can quickly define boundaries; plant room partitions form living partitions; glass room partitions reduce noise; sliding panel and sliding glass room partitions have a lightweight appearance; glass door and window partitions are simple and大气 (grand); display cabinet or storage cabinet partitions serve both storage and partitioning functions; upper and lower structure layered partitions have strong light transmission performance; stainless steel cabinets paired with log grid cabinets have a strong artistic sense.



