
Prefabricated House Interior Design Drawings
The selection of interior design drawings for prefabricated houses should be based on building type, functional requirements, and regional characteristics. Here are specific classifications and design points:
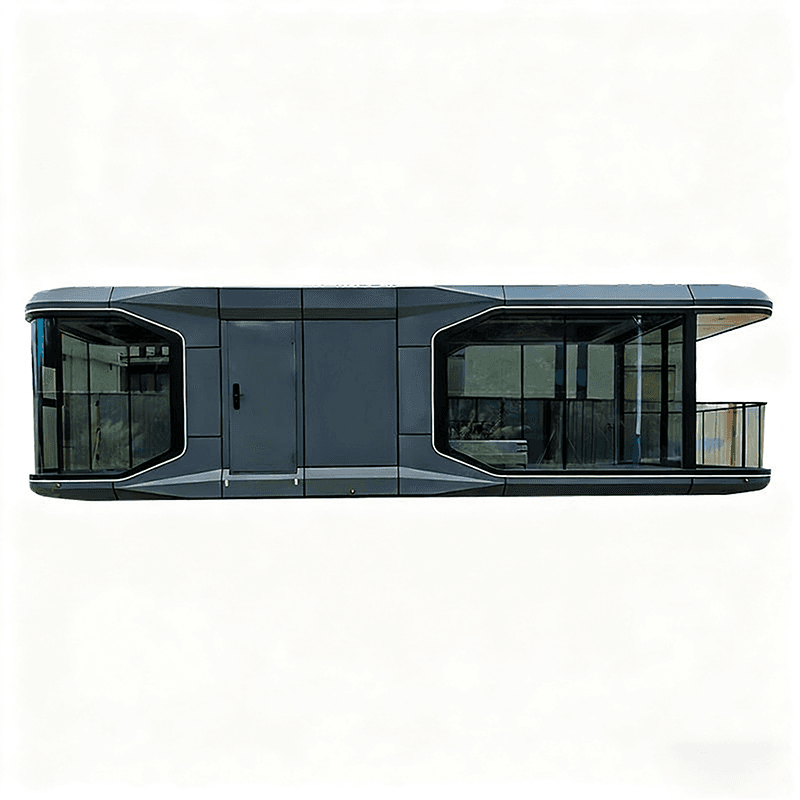
1. Design Features of Prefabricated Residential Buildings
German prefabricated residential buildings focus on factory-produced components assembled on-site for efficient construction. Their design emphasizes energy efficiency and environmental protection. For example, the exterior cladding uses a structure of "two layers of concrete + 50mm extruded polystyrene board," providing significantly better thermal insulation than traditional buildings and reducing energy consumption by about 30%. Additionally, modular design shortens construction periods, making it suitable for projects requiring rapid delivery. Design drawings must clearly specify component connection nodes, pre-embedded locations for pipes and wires, and insulation layer thickness to ensure construction accuracy.
2. Recommended New Villa Design Drawings for 2026
Drawing House has released 20 sets of new villa design drawings covering various styles, suitable for self-built rural houses:
- New Chinese-style Villa: With a width of 15.42 meters and depth of 10.7 meters, this two-story villa features a large terrace. The ground floor includes a main hall, living room, dining room, and three bedrooms (two facing south), while the second floor has four south-facing bedrooms and a terrace, balancing natural light and leisure space. The drawings include structural optimization notes, such as suggestions for adjusting beam and column sizes, as well as window and door positioning and pipe avoidance tips to reduce construction conflicts.
- Simple European-style Villa: With a width of 13 meters and depth of 10 meters, this two-story villa features Roman column decorations. The ground floor includes a living room, dining room, kitchen, and two bedrooms (the master bedroom with an en-suite bathroom), while the second floor has four bedrooms, each with an en-suite bathroom, enhancing privacy. The drawings specify exterior wall decoration material specifications (such as the gap size for stone-like paint) and roof slope design (typically 25°-30°) to ensure efficient drainage.
3. Applicable Scenarios for Villa Design Drawings with Elevated Floors
For humid southern regions, elevated floor design effectively prevents water and moisture damage while expanding functional space:
- Layout One: Covering an area of 11.2m × 11.4m with a total floor area of 341㎡, this design includes six bedrooms, one living room, and four bathrooms. The underground garage is combined with an entertainment room, while the living area on the ground floor is elevated by 1.2 meters to avoid ground moisture. The drawings must specify the elevated floor height (recommended ≥ 2.2 meters) and ventilation opening positions to prevent mold.
- Layout Two: Covering an area of 15.2m × 10.2m with a total floor area of 411㎡, this design features a fully elevated ground floor for parking, with living spaces on the second and third floors connected by a stairwell forming the vertical circulation core. Design priorities include structural load calculations (to ensure the safety of the elevated floor) and moisture-proof layer treatment (such as laying waterproof membranes + fine concrete protective layers).
Custom Design Recommendations: For personalized solutions, refer to resources from Drawing House, clearly defining functional requirements (such as the number of bedrooms and garage location), style preferences (modern/classical), and budget range. Professional teams can provide 3D modeling and detailed construction drawing services to ensure design feasibility.



