
Volver al blog
Artículo
Prefabricated House Insulation Layer
Admin 18 de septiembre de 2026
The prefabricated house insulation layer is an insulation board processed from insulation materials and adhesives into fixed sizes. It can be prefabricated in a factory or made on-site, featuring excellent insulation performance, high stability, easy installation, and a wide range of applications.
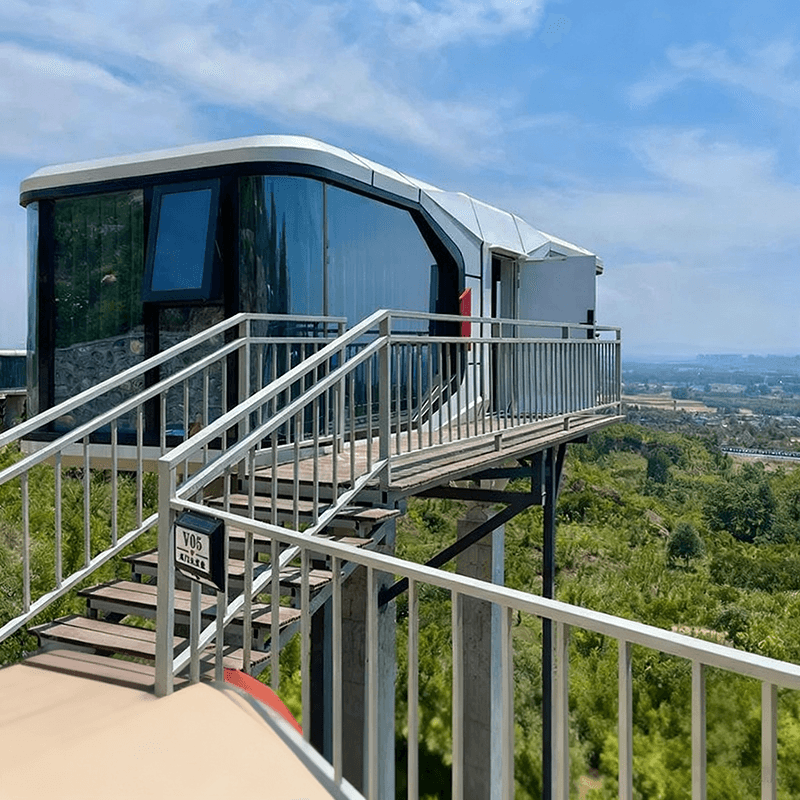
Features
- Excellent insulation performance: It can effectively reduce the temperature difference between the interior and exterior of the building, thereby reducing energy consumption. For example, in winter, it can reduce the loss of indoor heat to the outdoors, lowering heating energy consumption; in summer, it can reduce the inflow of outdoor heat into the interior, reducing the cooling load of air conditioners.
- High stability: Processed with high-quality insulation materials and adhesives, it has high stability and durability. It can withstand a certain degree of external force impact and environmental changes, is not prone to deformation or cracking, and can maintain good insulation performance for a long time.
- Easy installation: The insulation boards with fixed sizes are prefabricated in advance and can be directly installed on-site. This greatly simplifies the installation process, reduces construction time and difficulty, and improves construction efficiency.
- Wide range of applications: It is suitable for various types of buildings, including residential, commercial, and industrial buildings. Whether it is for new construction or energy-saving renovation of existing buildings, the prefabricated house insulation layer can be used.
Application Areas
It covers areas such as exterior walls, roofs, floors, and the peripheries of exterior doors and windows. For exterior wall insulation, a prefabricated component integrated insulation system can be used to combine insulation with the structure. For roofs, an inverted insulation method can be adopted, placing the insulation layer above the waterproof layer. For floors, an elevated insulation structure can be used to reduce heat loss from the floor.
Construction-related
- Construction preparation: Technically, organize personnel for drawing review, prepare handover documents, review material certification documents and send them for inspection, and conduct sample construction. In terms of materials, different insulation materials are selected for different parts, such as integrated insulation boards for prefabricated concrete components for exterior walls and rigid polyurethane foam boards for roofs, along with preparing supporting and auxiliary materials. For machinery and tools, tower cranes and construction elevators are required for exterior wall construction, while the construction machinery and tools for roofs are not fully mentioned.
- Construction requirements: The construction of the insulation layer should be carried out simultaneously and alternately with the main assembly construction to ensure that the overall construction progress meets the total project schedule.
- Construction example: For individual operations, prepare gloves, rulers, protective clothing and masks, and special cutting tools. When dealing with exterior wall gaps, first measure the width and cut an extra half to one centimeter to ensure that the insulation cotton fits better in the gap.
Relacionados



