
Floor Height of Prefabricated Houses
The floor height of prefabricated panel buildings in prefabricated houses typically ranges from 2.6 meters to 3.0 meters, with some regions imposing a limit of no more than 3.3 meters. In practice, 2.6-2.8 meters is more commonly seen.
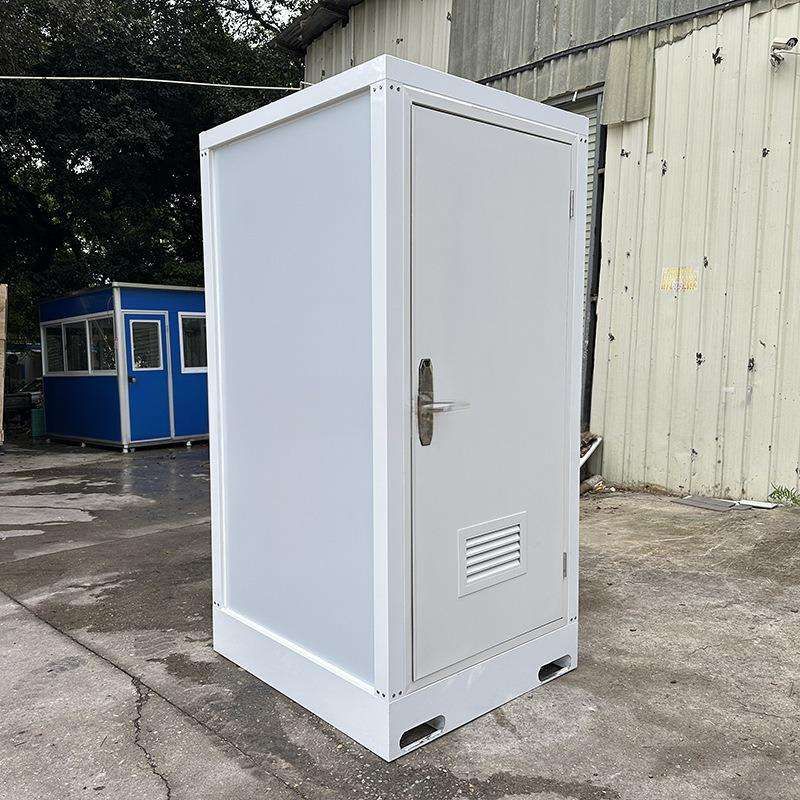
General Standard Range
The floor height design of prefabricated panel buildings must balance residential comfort and construction economy. According to industry standards, residential floor heights should not be too low, as this can create a cramped space that affects living experience. Therefore, 2.6 meters to 3.0 meters is a commonly seen range. This interval can meet daily activity needs while controlling building material costs and construction difficulty. For example, main functional spaces such as living rooms and bedrooms in ordinary residences typically adopt this standard to ensure proper ventilation, lighting, and furniture placement.
Local Policy Restrictions
Some regions may impose stricter upper limits on the floor height of prefabricated panel buildings, such as no more than 3.3 meters. These regulations are primarily based on two considerations:
- Safety: Excessive floor height can increase the load pressure on the building structure, especially in prefabricated panel buildings where it is necessary to ensure that the connection strength between floor slabs and walls meets seismic and wind resistance design specifications;
- Economy: Excessive floor height directly leads to an increase in the amount of building materials used (such as concrete and steel bars), and may also drive up energy consumption for heating and cooling, which is not in line with the economic principles of green buildings.
Common Values in Actual Cases
In actual engineering projects, the floor height of prefabricated panel buildings often tends towards 2.6-2.8 meters. This value is a balanced result after considering residential needs, cost control, and policy restrictions. For example, early-built prefabricated residential buildings often adopted this standard, which can meet basic living functions while reducing construction cycles and costs through standardized production.
Operational Recommendations
Since the floor height specifications for prefabricated houses vary by region and may be updated with policy changes, it is recommended to consult local building management or planning departments before actual design or renovation to obtain the latest floor height restrictions and approval requirements. For example, some cities may have special regulations on the floor height of prefabricated panel buildings in the renovation of old residential areas, which should be based on official documents.



