
Prefabricated House Finished Product Parameters
The parameters of prefabricated house finished products vary depending on the type, as detailed below:
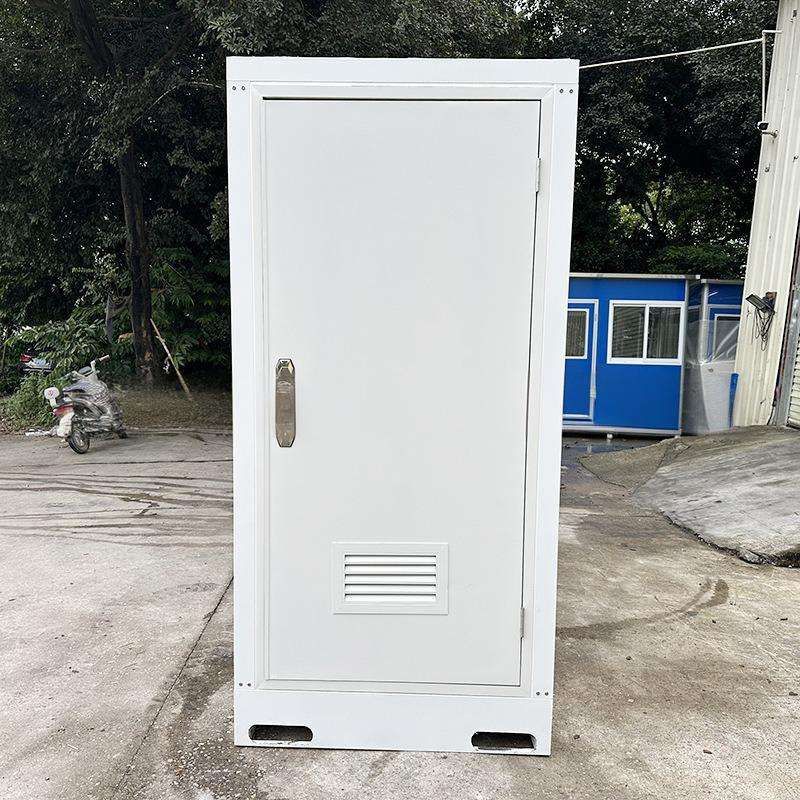
Prefabricated Concrete Houses Standard sizes include three categories: 3m × 6m, suitable for small temporary structures (e.g., construction site offices, duty rooms); 4m × 8m, commonly used for rural self-built houses, storage, or small shops; and 5m × 10m, ideal for family homes, community centers, or commercial buildings. For custom sizes, the width typically ranges from 3m to 4m, increasing in increments of 10cm (e.g., 3.1m, 3.2m), with some requirements extending up to 7.2m or 7.6m. The length can be adjusted flexibly according to the site (e.g., 6.6m outer diameter), with some projects supporting longer custom lengths. Height and number of floors can also be customized (e.g., single-story or double-story structures). The structure employs a reinforced concrete monolithic pouring process, with walls, floors, and roofs forming an integral unit that is 15cm thick and capable of bearing 800kg per square meter. The surface is treated with electrostatic spraying to form a moisture-proof layer. In terms of performance, the monolithic pouring structure eliminates assembly gaps and, combined with the moisture-proof layer, effectively blocks moisture. The high thermal inertia of concrete reduces heat exchange, with some designs incorporating insulation layers to optimize energy efficiency. The reinforced steel framework and concrete work together to provide superior wind pressure and earthquake resistance compared to light steel structures. The cement-gray exterior is simple and supports surface painting or decorative panel covering.
Prefabricated Floor Slabs Prefabricated hollow slabs typically have a width of 1200mm, with lengths designed according to span requirements, commonly ranging from 2.4m to 6.0m, and thicknesses from 120mm to 180mm. Prefabricated concrete composite slabs have a base plate thickness of 50-70mm, with a total thickness of 100-200mm, and widths mostly concentrated at 600mm or 1200mm. Steel bar truss floor decking typically has a base plate steel width of 590mm or 600mm, with the effective thickness of the floor slab customizable according to load requirements (conventional civilian applications are typically in millimeters, while industrial heavy-load scenarios may range from 0.4m to 1.0m), with upper and lower chord steel bar diameters ranging from 6mm to 14mm.
Prefabricated Panels In terms of span, the longest for residential use is 4.2m, with longer spans requiring custom orders. Widths are primarily 500mm and 600mm, with common thicknesses of 120mm and 150mm. The live load-bearing capacity is classified into three levels: Level 1 panels at 1KN/M² (for general residential use), Level 2 panels at 2KN/M², and Level 4 panels in the southwest region capable of up to 4KN/M².



