
Quality Requirements for Customized Prefabricated Houses
The quality requirements for customized prefabricated houses cover nine major aspects: structural safety, seismic performance, sound and thermal insulation, service life, fire resistance, foundation and substructure, main structure, material usage, and construction specifications. Details are as follows:
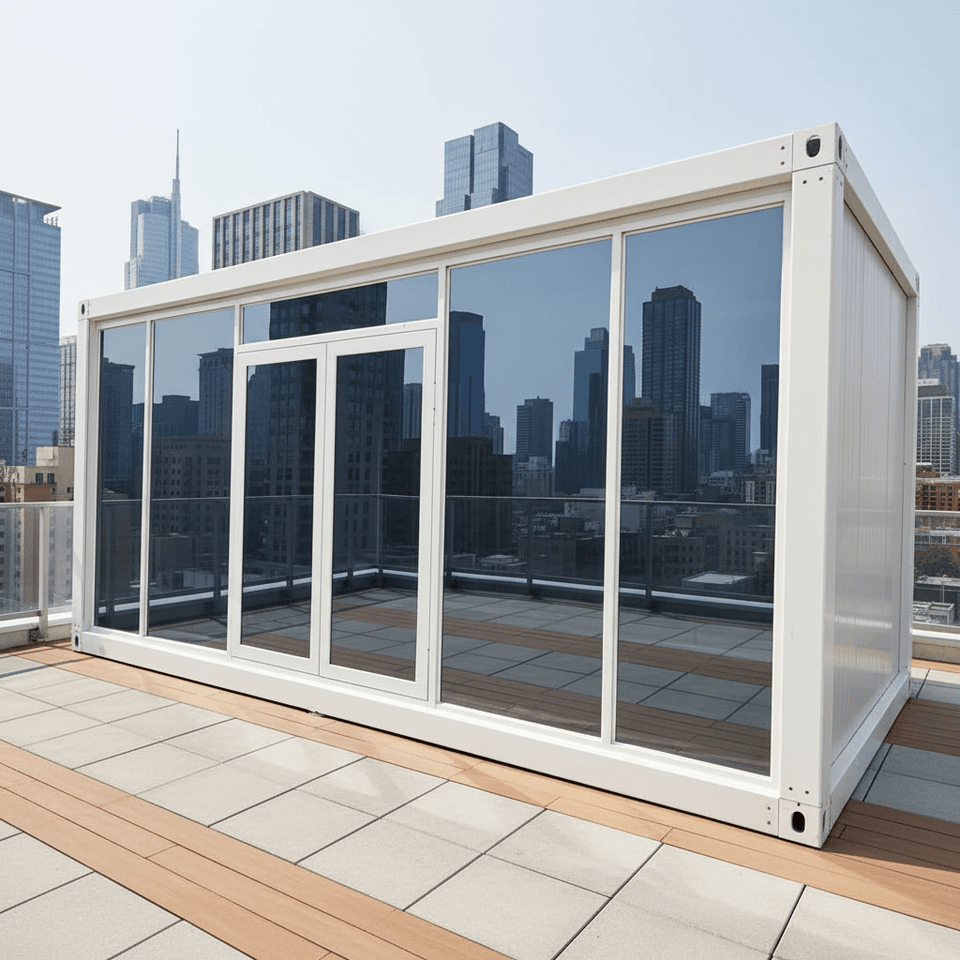
Structural Safety: Prefabricated components must meet load standards. For example, the designed live load for residential prefabricated floor slabs should be no less than 200 kilograms per square meter, and the dead load includes the self-weight of the slab and the weight of the facing layer. The span of ordinary prefabricated slabs ranges from 3 to 6 meters; spans exceeding this require special calculations and structural reinforcement. The length of component placement should be no less than 10 centimeters, and the support connections must be effective.
Seismic Performance: According to the 'Code for Seismic Design of Buildings', prefabricated structures must pass integrity checks, and energy-dissipating devices or redundant restraint systems should be installed at joint connections to withstand repeated loads under design earthquake conditions.
Sound and Thermal Insulation: The airborne sound insulation of separating walls should be no less than 50 decibels, and the impact sound pressure level of floors should be controlled below 65 decibels, typically achieved through the use of elastic pads or floating floor structures.
Service Life: The designed service life of prefabricated houses in ordinary climatic zones is 50 years, with structural inspections required every 10 years; in coastal areas with high salt spray or northern regions with frequent freeze-thaw cycles, the service life is reduced by 20-30%. The 2024 regulations require that the thickness of anti-corrosion coatings in exposed environments be no less than 30 millimeters.
Fire Resistance: The fire resistance limits of prefabricated concrete components should meet the following requirements: load-bearing walls for 3 hours, non-load-bearing walls for 2 hours, and floors for 1.5 hours. Steel structures should be protected with fire-resistant coatings or fireproof panels, and additional fire barriers should be installed in high-risk fire areas (such as kitchens and bathrooms).
Foundation and Substructure: The foundation must have sufficient bearing capacity, and reinforcement measures (such as pile foundations or soil replacement layers) should be taken according to geological conditions. The depth of foundation embedding should consider factors such as geology, groundwater level, and permafrost depth, and materials (such as cement and steel bars) must comply with national standards.
Main Structure: The dimensions, reinforcement, and connection methods of structural components (such as beams, columns, and walls) must comply with seismic fortification requirements. The production of cement prefabricated components should follow specifications to ensure dimensional accuracy, strength, and durability, and component connections must be secure and reliable.
Material Usage: Materials such as cement, sand, gravel, and steel bars must comply with national standards, with cement strength grades and soundness indicators meeting requirements to ensure the overall quality of the house.
Construction Specifications: The construction process should be reasonable, including foundation treatment, foundation construction, component installation, roofing, and waterproofing works. Attention should be paid to details such as splicing and waterproof layer laying. A comprehensive acceptance inspection should be conducted after completion, and quality testing should be carried out if necessary.



