
Collection of Custom Drawings for Prefabricated Houses
Currently, there is no publicly available complete resource for the 'Collection of Custom Drawings for Prefabricated Houses'. However, required drawings can be obtained through custom design services or by referring to existing drawing examples. The specific approaches are as follows:
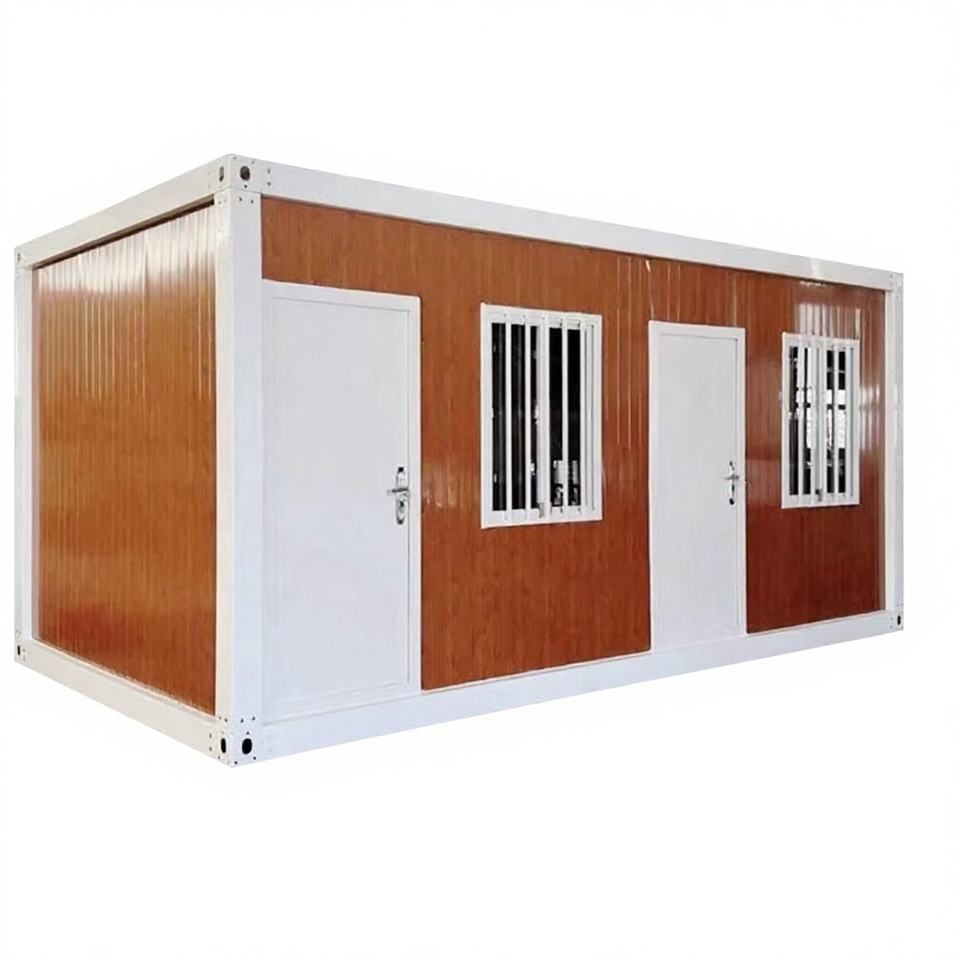
1. Custom design services are the core way to obtain drawings
Some professional companies (such as Foshan Huagewanshun Building Materials Co., Ltd.) offer custom design services for prefabricated houses, covering the entire process from free villa design to drawing delivery. Users can propose specific requirements based on their needs (such as house area, number of floors, functional zoning, etc.), and designers will conduct personalized designs in combination with site conditions (such as foundation shape, orientation, surrounding environment) to ultimately output drawings that comply with regulations. Such services usually include multiple revisions and adjustments to ensure that the drawings fully match the actual needs.
2. Referring to existing drawing examples can quickly provide inspiration
- Modern-style drawings: There are 30 modern minimalist-style rural self-built villa drawings on the market, which support customization according to foundation dimensions and allow users to adjust the internal layout (such as the number of rooms, staircase location, door and window sizes, etc.). These drawings are characterized by simple lines and practical functions, suitable for users pursuing efficient construction.
- Examples of custom-made drawings: Some platforms share 9 sets of custom-made villa drawings, covering various styles such as new Chinese, American, and simple European. These drawings emphasize the design concept of 'uniqueness' and meet users' aesthetic needs by integrating cultural elements (such as Chinese-style flying eaves and European-style arches) or modern materials (such as glass curtain walls and metal decorations).
3. Complete drawings require collaboration among multiple professionals
A qualified custom drawing for a prefabricated house is usually collaboratively completed by designers from multiple disciplines such as architecture, structure, water and electricity, and heating and ventilation. It includes the following core content:
- Exterior rendering: Intuitively displays the overall shape, color scheme, and material selection of the house;
- Floor plan: Clearly defines the location and dimensions of each functional area (such as living room, bedroom, kitchen);
- Construction drawings: Include structural details (such as beam and column reinforcement, node connections), water and electricity circuit diagrams, etc., to guide the construction team in precise construction.
Suggestion: If complete drawings are required, it is advisable to first contact companies that offer custom services, clarify the needs, and then sign a design contract. If only reference examples are needed, search for keywords such as 'prefabricated house drawings' and 'self-built house design' on architectural websites or design platforms to filter drawings that meet the required style and dimensions.



