
Volver al blog
Artículo
Custom Construction Process of Prefabricated Houses
Admin 18 de septiembre de 2026
The custom construction process of prefabricated houses mainly includes site preparation and foundation construction, custom production and modular packaging, component transportation and stacking, main body installation, enclosure structure installation, interior decoration, comprehensive inspection and commissioning, and other steps.
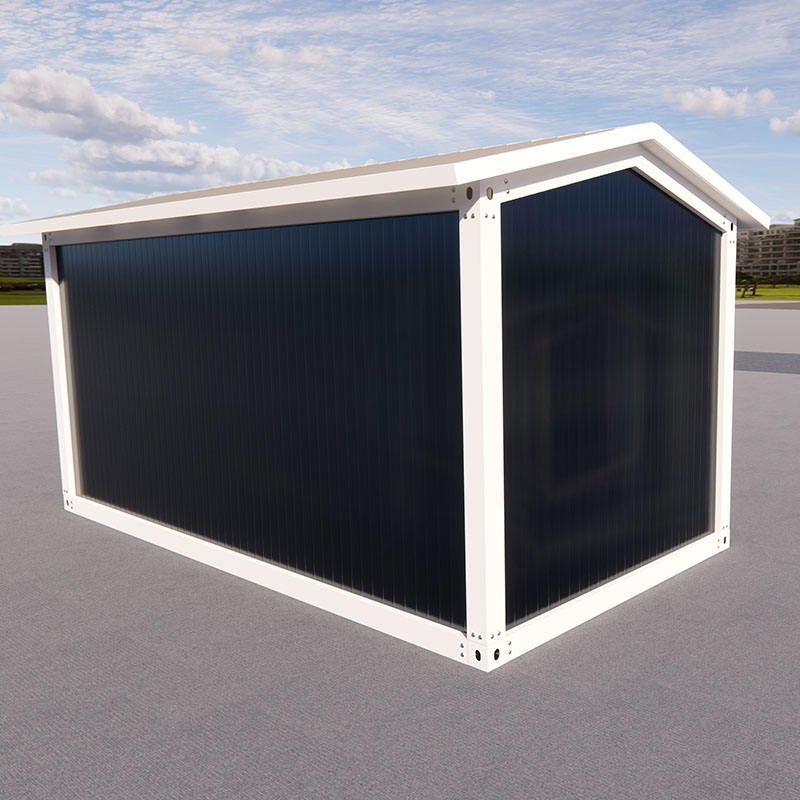
- Site Preparation and Foundation Construction: Select a flat, solid, and well-drained site. Clear away debris and obstacles, and level and compact the ground to ensure that the site's bearing capacity meets installation requirements. Measure and set out according to the house's design dimensions and layout to determine the installation position. Choose an appropriate foundation type based on the house type and design requirements, such as strip foundations, independent foundations, or raft foundations, ensuring accurate foundation dimensions, proper levelness and perpendicularity, and that steel bar placement and concrete pouring meet design standards.
- Custom Production and Modular Packaging: Customize the house's layout, style, and functions according to overseas customer needs, and mass-produce modules in the factory. All modules are uniformly coded, classified, and inspected. Implement waterproof, anti-corrosion, and shockproof protections to adapt to the ocean shipping environment. All processes are completed in domestic factories, including steel structure main body welding, wall laying, pre-embedding of water and electricity pipelines, door and window installation, full-house decoration, waterproof and fireproof testing, and safety inspections. Each module is a complete room with decoration, water and electricity, and accessories upon leaving the factory.
- Component Transportation and Stacking: Transport the prefabricated house components from the factory to the construction site. Select appropriate transportation tools based on the component's size, weight, and shape, and secure and protect the components to prevent collisions, displacement, and damage during transportation. Upon arrival at the construction site, stack the components reasonably according to their type and installation sequence to facilitate subsequent lifting and installation.
- Main Body Installation: Lift the prefabricated components to the installation position for splicing and connection. Use special connectors or bolts to ensure a firm connection between components. Use measuring tools during installation to monitor the components' perpendicularity and levelness in real-time, adjust deviations promptly, pay attention to the installation sequence and direction, and ensure the correctness of the main structure.
- Enclosure Structure Installation: Install the enclosure panels for walls and roofs, ensuring that the panels are installed flat and tightly, with well-sealed panel joints to prevent rainwater leakage. The installation position of doors and windows should be accurate, with flexible opening and closing and tight connection to the walls to ensure the house's airtightness and thermal insulation.
- Comprehensive Inspection and Commissioning: Inspect and commission various functions of the prefabricated house, such as the opening and closing of doors and windows, water and electricity supply, and waterproofing effects. Identify and rectify problems promptly to ensure that all functions of the house operate normally and meet usage requirements.
Relacionados



