
Prefabricated House Construction Video
Currently, we cannot directly provide links to prefabricated house construction videos, but you can search for relevant content on construction video platforms. Additionally, you can refer to the following information about the prefabricated house construction process:
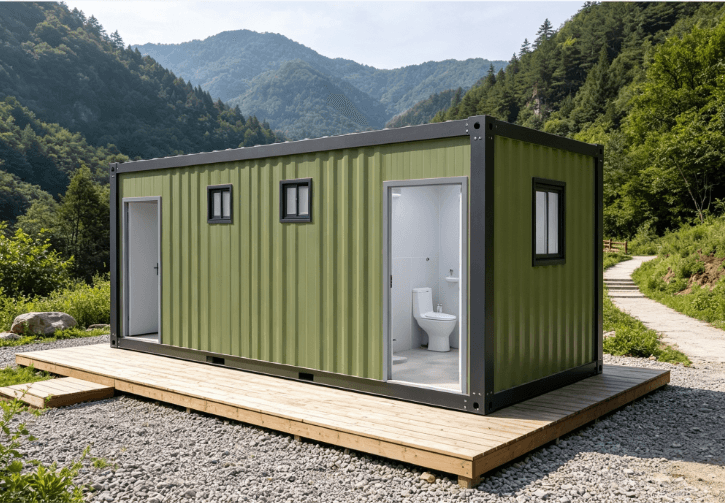
The construction process of prefabricated houses centers on modularization and standardization, significantly shortening the construction period by combining factory-prefabricated components with rapid on-site assembly. The core process can be divided into three stages:
1. Foundation Treatment and Base Construction
The foundation is crucial for the stability of the house. Before construction, the site must be leveled, and a 10-15 cm thick concrete cushion layer should be poured. Subsequently, foundation pits approximately 60 cm deep are excavated. To prevent excessive moisture loss from the concrete, a white plastic sheet is laid at the bottom of the pits as a moisture-retaining layer. The foundation is poured using a concrete pump truck, and steel bars are generally not used at this stage to simplify construction and reduce costs. After the concrete solidifies, anchor plates need to be installed and fixed with expansion screws to provide a reference surface for the subsequent installation of components.
2. Prefabricated Component Hoisting and Structural Connection
After the foundation solidifies, the component installation stage begins. Mobile cranes are the core equipment, capable of hoisting prefabricated foundation piles weighing up to 5 tons. The splicing of beams and foundation piles adopts a mortise-and-tenon joint structure, enabling rapid positioning through preset slots and then securing them with high-strength nuts to ensure structural stability. The installation of components such as stairs and floor slabs is similar to building with blocks: stairs are directly inserted into reserved interfaces through hoisting, and floor slabs are typically laid with a thickness of 5 cm, with anti-slip treatment on the surface. The treatment of gaps between all components is a critical step—gaps between beams and foundation piles are filled with expanding foam to isolate moisture, while the areas where nuts are fixed are sealed with cement to prevent rusting of metal parts.
3. Sealing and Moisture-Proof Treatment
After the component installation is complete, grouting treatment must be carried out on all joints. Special sealants are used to fill the gaps between floor slabs and walls, as well as between walls and roofs, to ensure the airtightness of the house. In addition, drainage pipes are laid around the foundation to prevent water accumulation from affecting the structural lifespan. Some prefabricated houses also apply waterproof coatings on the exterior walls to further enhance moisture resistance.
If you want to watch specific operational videos, it is recommended to search for keywords such as "complete process of prefabricated house construction", "modular house construction", or "prefabricated house construction in rural South Korea" on platforms like Bilibili or YouTube. You can find complete visual tutorials covering everything from foundation treatment to component installation.



