
Volver al blog
Artículo
Prefabricated House Construction Plan
Admin 18 de septiembre de 2026
The prefabricated house construction plan mainly consists of two parts: the customized construction plan and the foundation construction plan.
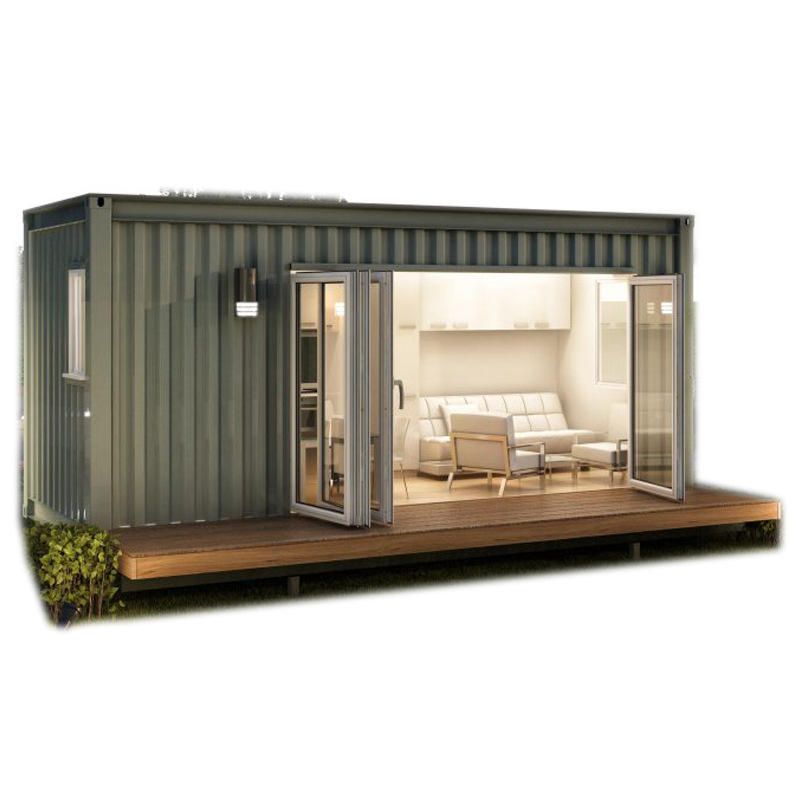
Customized Construction Plan
- Construction Preparation: Complete the leveling of the construction site, set up temporary facilities, and ensure good traffic conditions. Organize the construction team and conduct technical training. Purchase prefabricated components and auxiliary materials according to design requirements.
- Construction Process: First, carry out foundation construction, including foundation leveling and compaction, formwork fabrication, and concrete pouring. Then, transport and store prefabricated components safely and orderly. Next, assemble wall, roof, floor slab, and other components according to design requirements, connecting them firmly with bolts or welding. Finally, conduct interior and exterior decoration, including decoration of walls, floors, ceilings, doors, windows, stairs, and other facilities.
- Construction Quality Control: Strictly control the quality of raw materials to ensure they meet design requirements. Strictly follow process and quality standards during construction. Conduct acceptance inspections of concealed works to ensure construction quality meets standards.
- Construction Schedule Arrangement: Foundation construction is estimated to take 15 days, transportation and storage of prefabricated components 5 days, assembly 20 days, interior and exterior decoration 30 days, and completion acceptance 5 days, totaling an estimated construction period of 85 days.
- Cost Control: Strictly control material costs to avoid waste. Reasonably arrange construction personnel to improve construction efficiency and control labor costs.
Foundation Construction Plan
- Construction Preparation: Establish a project department, clarify job responsibilities, and prepare a construction organization plan. Select construction materials that meet national standards, such as cement, steel bars, sand, and gravel. Equip necessary construction equipment, such as excavators and mixers.
- Construction Process: Conduct earth excavation according to design drawings to ensure the depth meets requirements. Level and compact the foundation to achieve the designed compaction degree. Bind and weld steel bars to ensure accurate spacing and positioning. Mix concrete according to the mix ratio and pour and vibrate it to ensure concrete density. Finally, conduct foundation acceptance.
- Quality Control Measures: Inspect and label incoming materials to ensure quality traceability. Strictly follow the process during construction and monitor construction quality. Conduct self-inspections and supervisor acceptance inspections after construction to ensure quality meets design requirements.
Relacionados



