
Prefabricated House Construction Diagram
The construction process of a prefabricated house can be divided into three core stages: factory-prefabricated modules, transportation and on-site assembly, and connection treatment and acceptance. Its characteristics include high efficiency, environmental friendliness, and controllable precision.
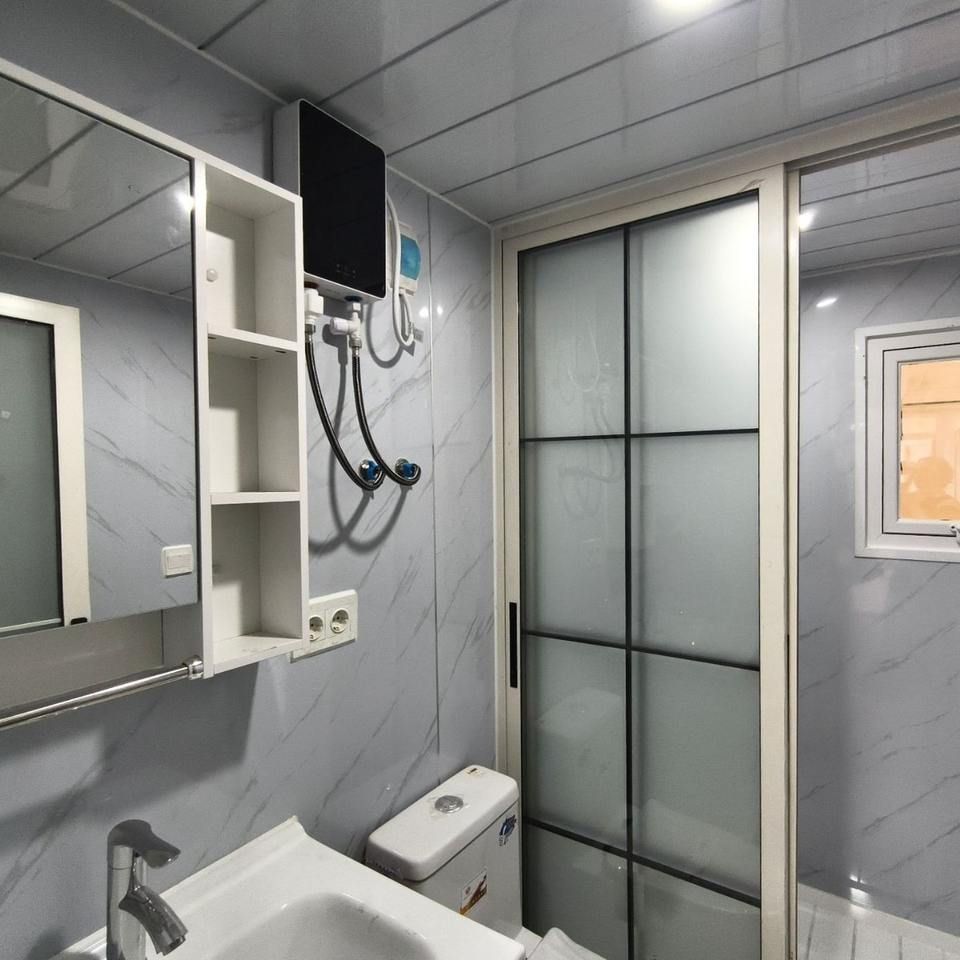
I. Factory-Prefabricated Modules
The core components of a prefabricated house, such as ceilings, walls, floors, and water and electricity pipelines, are manufactured on an assembly line in a factory. The production process employs highly automated technologies, such as welding robots for structural connections, ensuring standardization and precision of the modules. Each module comes with a detailed 'ID card' indicating the project name, model, production date, and other information for easy traceability and management. Error control is strict, typically measured in millimeters. For example, the verticality deviation of wall modules must be less than 2 millimeters, and the pre-embedded position error of water and electricity pipelines must not exceed 1 millimeter. Factory prefabrication can also complete the interior decorative layers (such as wall coatings and flooring) and equipment installations (such as sockets and switches) within the modules simultaneously, reducing the complexity of on-site construction.
II. Transportation and On-Site Assembly
After module production is completed, they are transported to the construction site in giant containers. During transportation, it is necessary to consider the matching of module dimensions with road height and width restrictions, with some large modules requiring disassembly into sub-units for transportation. On-site assembly relies on heavy equipment such as tower cranes and adopts a 'building block' approach. Typical cases include:
- In a rural project in South Korea, 5-ton foundation piles are fixed with footplates, beams are quickly connected using mortise-and-tenon joints, stairs are hoisted and then a 5-centimeter-thick floor slab is laid, and finally, the component gaps are grouted.
- In a public housing project in Shenzhen, 6,028 concrete modules are assembled to form a nearly 100-meter-high residential building. A 70-square-meter unit requires only two and a half modules for assembly, with an assembly error controlled within 3 millimeters.
The assembly sequence usually follows the principle of 'from bottom to top, from inside to outside,' completing the main structure first and then installing附属部件 (ancillary components) such as doors, windows, and facades.
III. Connection Treatment and Acceptance
The water and electricity pipelines between modules are pre-embedded in the factory, requiring only simple on-site connections (such as threaded connections or quick-connect fittings) and testing for continuity. In terms of structural connections, some projects use cast-in-place concrete to enhance overall integrity, such as pouring a 10-15 centimeter-thick concrete strip at module joints to improve seismic performance. Joint treatment includes processes such as caulking and cement grouting to prevent rainwater leakage and air infiltration. Acceptance criteria cover structural safety (such as load testing), airtightness (such as blower door tests), and water tightness (such as water spray tests) to ensure the house meets design specifications.
Summary of Characteristics: The construction period of a prefabricated house is more than 60% shorter than that of traditional buildings (e.g., the Shenzhen project was reduced from 2.5 years to 1 year), with on-site labor reduced by about 50%, and significant reductions in noise and dust pollution. For specific construction diagrams, refer to modular building cases or engineering drawings from companies such as China State Construction Hailong.



