
Prefabricated House Bearing Beam
The prefabricated house bearing beam is a key structural component used to support and transfer loads, and its design, construction, and renovation must strictly adhere to specifications to ensure safety.
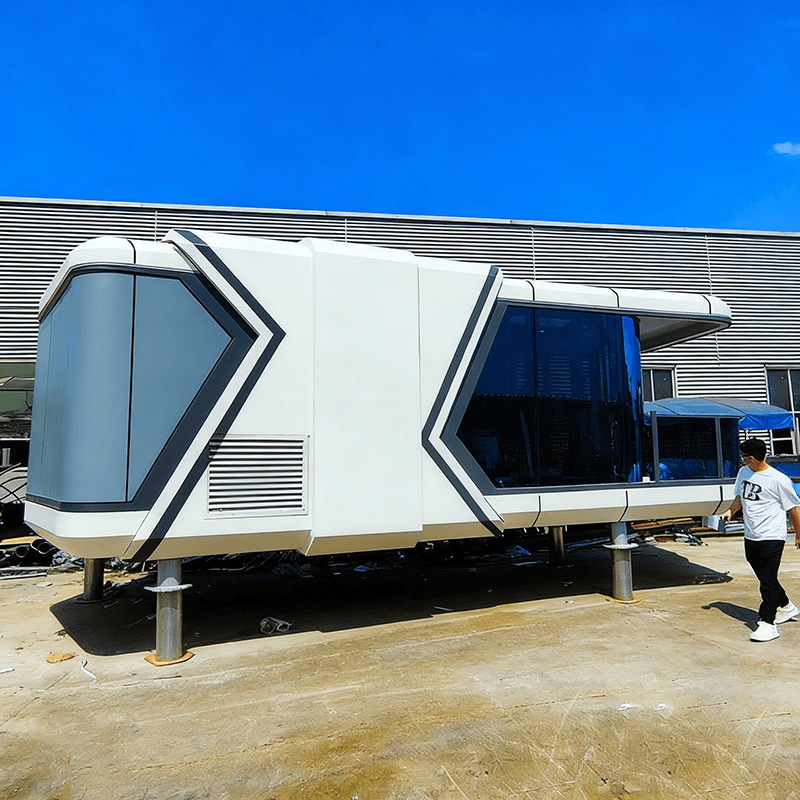
Definition and Function of Bearing Beams
The bearing beam in a prefabricated house is a horizontal structural component that connects the front roof wall to the rear wall. It is typically formed using an integrated steel-reinforced concrete pouring process and requires prefabricated molds to fix its shape. In building structures, the core function of the bearing beam is to bear the upper loads (such as the weight of the roof, floor slabs, and walls) and transfer these loads to the foundation structure, ensuring the overall stability of the house. In rural self-built houses, the span direction and load distribution of the bearing beam directly affect its design parameters. For example, as the span increases or more additional structures are built on the roof, the size of the beam and the reinforcement configuration need to be correspondingly enhanced.
Factors Influencing Load-Bearing Capacity
The theoretical load-bearing capacity of a house bearing beam is generally 23 tons, but the actual value is subject to multiple constraints:
- Material Properties: The concrete strength grade (such as C30, C40) and the quality of the steel reinforcement (such as HRB400-grade deformed steel bars) directly affect the beam's compressive and tensile capacities. If the concrete has defects like honeycombing or pitting, or if the steel reinforcement is corroded or has an insufficient diameter, the load-bearing capacity will significantly decrease.
- Structural Dimensions: The cross-sectional dimensions of the beam (width × height) need to match the total strength of the steel reinforcement. For example, a beam with a span of 6 meters that is less than 40 centimeters in height may deform due to insufficient stiffness; too few steel bars or bars with a too-small diameter will also reduce the bending resistance.
- Construction Specifications: During the pouring process, if the concrete is not vibrated densely, the curing time is insufficient (such as not reaching the standard 28-day curing period), or the spacing of steel bar ties exceeds the standard, the overall structural integrity will be compromised.
Considerations for Renovation and Use
According to the Regulations on the Administration of Construction Project Quality, any modifications involving load-bearing structures (such as drilling, demolition, or adding loads) must be entrusted to a professional engineer for structural assessment and carried out in accordance with the design plan. Unauthorized modifications may lead to beam cracking, house tilting, or even collapse, and violators will face orders for correction and fines. For example, before adding heavy equipment or stacking materials on a bearing beam, finite element analysis should be used to calculate the impact of the new loads on the beam. If necessary, the beam should be reinforced or additional support columns should be installed.
Summary: The design of a prefabricated house bearing beam must comprehensively consider span, load, and material properties, and the actual load-bearing capacity must be determined through professional calculations. During renovation or use, regulations must be followed, and engineers should be consulted to ensure building safety.



