
Prefabricated House Assembly Method
The prefabricated house assembly method involves breaking down the building into independent modules, which are prefabricated in a factory and then transported to the site for assembly. The core process can be divided into three stages: modular design, factory prefabrication, and on-site assembly, with the following specific steps:
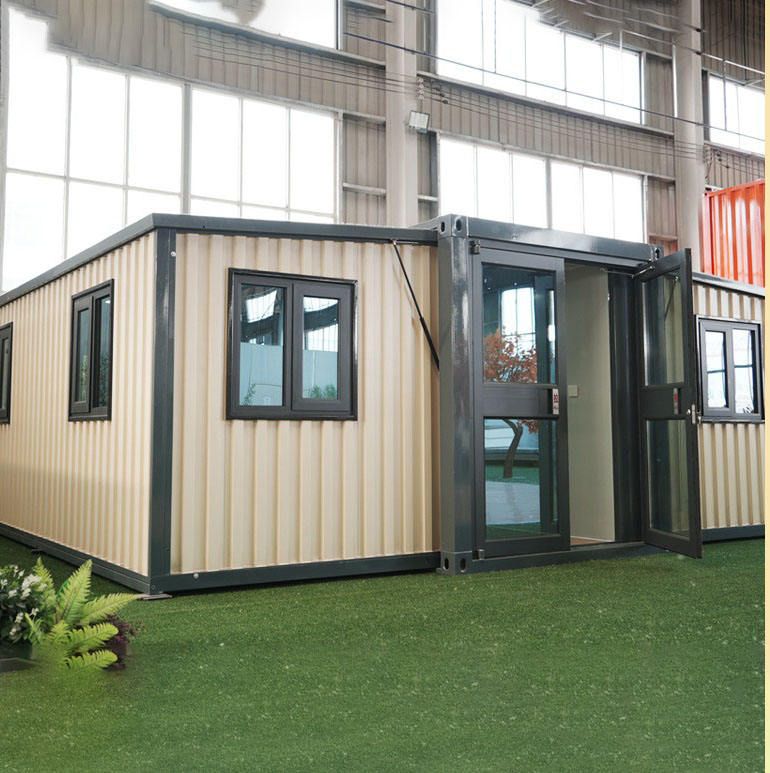
1. Modular Design and Standardized Production
The foundation of prefabricated house assembly is modular design, which involves dividing the house into independent modules such as ceilings, floors, walls, water and electricity pipelines, and bathroom waterproof layers based on the building's functional requirements. Each module must adhere to standardized dimensions and interface specifications to ensure precise alignment of different components. For example, the prefabricated modules of a residential development in Shanghai include complete interior finishes (such as wall coatings and flooring) and even pre-installed doors, windows, and water and electricity interfaces, reducing on-site construction steps. During the module design phase, BIM (Building Information Modeling) technology is used for three-dimensional simulation to verify the compatibility and assembly sequence of each component, avoiding on-site adjustments.
2. Factory Prefabrication and Quality Control
All modules are produced on factory assembly lines, utilizing automated equipment to enhance precision and efficiency. For instance, ceiling modules may integrate lighting circuits and ceiling joists, floor modules may have embedded underfloor heating pipes, and bathroom modules may have directly cast waterproof layers and installed sanitary fixtures. The controlled factory environment avoids weather-related construction delays, while rigorous quality inspections (such as waterproofing tests and electrical continuity tests) ensure module performance. Each module is labeled with 'identity card' information, including project name, model number, and production date, facilitating traceability and management. In a project in Henan, the cement board components were prefabricated in the factory with pre-drilled bolt holes and splicing slots, simplifying on-site assembly steps.
3. On-Site Assembly and Precise Installation
After being transported to the site, the modules are lifted into place in the designed sequence using tower cranes and other equipment. The assembly process resembles building with 'LEGO blocks': first, the base modules (such as floors) are installed, followed by the layering of walls and ceilings, and finally, the connection of water and electricity pipelines. Key steps include:
- Positioning and Fixing: Laser levels or GPS positioning systems are used to ensure the verticality and levelness of modules, with adjacent modules fixed using bolts, welding, or clips.
- Interface Treatment: Gaps between modules are sealed with sealant or specialized connectors to prevent water or air leakage; water and electricity pipelines are connected using quick connectors, reducing on-site wiring time.
- Inspection and Adjustment: After assembly, an overall inspection is conducted to check structural stability, smooth operation of doors and windows, and water and electricity functionality, with necessary adjustments made as needed.
Typical Cases: A residential development in Shanghai adopted prefabricated modules, resulting in a 50% reduction in construction time and a 70% decrease in on-site workers; a residential land project in Henan completed the assembly of a house in just 4 hours, demonstrating the efficiency of prefabricated assembly. This method enhances building quality through industrialized production while reducing on-site noise and dust pollution, aligning with green building trends.



