
Prefabricated Frame Structure House
A prefabricated frame structure house is a type of prefabricated assembled building, produced industrially through the manufacturing of components that are then assembled on-site, offering significant advantages such as shortened construction periods and reduced pollution.
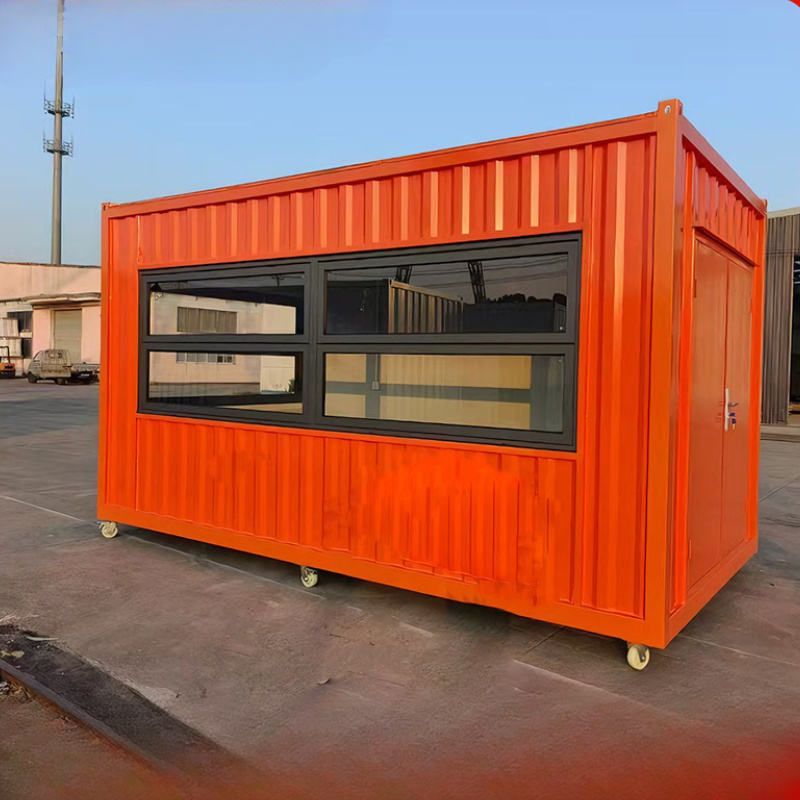
Core Definition and Composition
Prefabricated frame structure houses fall under the category of prefabricated assembled buildings. Their core feature is the standardized factory production of building components (such as beams, slabs, walls, and columns), which are then transported to the construction site for assembly. This model transforms traditional on-site “wet construction” into factory “dry construction,” significantly improving construction efficiency and quality control. For example, modular buildings, as a more integrated form of prefabricated assembled buildings, divide the structure into independent modules, which are fully fitted out with interiors and equipment in the factory before being transported to the site for assembly into a complete building.
Advantages and Case Support
- Shortened Construction Period: The industrial production model of prefabricated frame structure houses can significantly reduce construction time. For instance, in a public housing project in Shenzhen, Guangdong, five residential buildings nearly 100 meters tall adopted concrete modular assembly technology, shortening the completion and delivery time from the traditional 2.5-3 years to just 1 year, improving construction efficiency by over 60%.
- Reduced Pollution: The decrease in on-site work directly reduces noise, dust, construction waste, and traffic congestion, which are disruptive factors. In the aforementioned Shenzhen project, on-site labor was reduced by about 50%, while factory-enclosed production controlled waste emissions, aligning with trends in green building development.
- Quality Control: Factory-standardized production eliminates errors from manual operations, resulting in higher component precision and superior structural safety and durability compared to traditional cast-in-place methods. For example, the prestressed prefabricated concrete assembled integral frame structure system enhances the crack resistance and load-bearing capacity of components through prestressing technology.
Technological Development History
China's prefabricated concrete technology began in the 1950s, initially applied in factory and residential construction. In the 1970s, driven by policies promoting the “three modernizations” of buildings (standardized design, industrialized component production, and mechanized construction), technical systems such as large-panel structures and box structures emerged, with frame-light panel structures becoming an important branch. After the 21st century, with companies like Vanke developing assembled shear wall residential structural systems, prefabricated frame technology further advanced. For example, the Nanjing Jindi Yufang project adopted a prestressed prefabricated concrete assembled integral frame structure system, achieving a balance between rapid construction of high-rise buildings and structural safety.
Application Scenarios and Prospects
Prefabricated frame structure houses are suitable for projects with high demands for construction period and environmental protection, such as public housing, schools, and hospitals. With policy support (e.g., the “dual carbon” goals) and technological advancements, their application scope is expanding from low-rise to high-rise buildings and from residential to public buildings, becoming a key direction for the transformation and upgrading of the construction industry.



