
Prefabricated Construction Technology for Houses
Prefabricated construction technology for houses involves the industrial production of building components and their on-site assembly. This building form encompasses prefabricated concrete structures and steel structures, with core models including modular construction, panel/box prefabrication, and specialized prefabricated box girder processes.
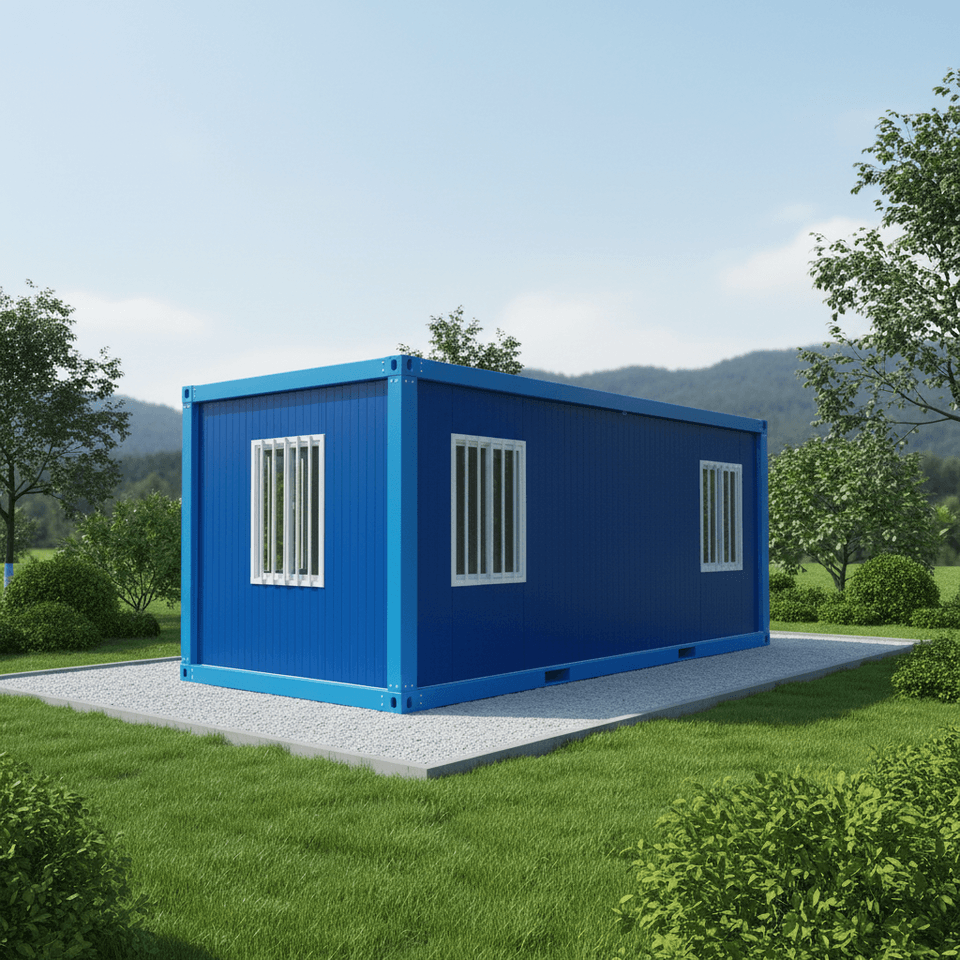
Core Model Analysis
- Modular Construction: Buildings are divided into independent modules, with all processes such as ceilings, floors, and plumbing and electrical lines prefabricated in factories before being transported to the site for assembly. For example, the CSCEC Hailong Intelligent Construction Industrial Park in Shenzhen, Guangdong, achieves modular assembly through automated production lines, with an annual delivery capacity of 20,000 to 30,000 units, reducing construction time by over 60% compared to traditional buildings.
- Panel/Box Prefabrication: Panel prefabrication focuses on prefabricated wall panels and floor slabs, which can expand usable area but have limited design flexibility. Box prefabrication combines prefabricated functional units (such as bathrooms and kitchens), increasing construction speed by 50%-70% but requiring higher transportation and lifting equipment.
- Specialized Prefabricated Box Girder Process: Taking the Shenzhen Outer Ring Expressway project as an example, it uses stainless steel plate bottom molds and reinforced concrete pedestals, with bottom and web reinforcement and corrugated pipes bound on jigs, and concrete poured in layers (thickness ≤ 30 cm), combined with attached and immersion vibration. The curing period is no less than 7 days. Prestressed steel strands must be tensioned after the concrete strength reaches 75% of the design value and the age is ≥ 7 days.
Technical Advantages
- Reduced Construction Time: The overall construction time for modular buildings can be shortened by over 50%. For example, a public housing project in Shenzhen, Guangdong, was reduced from the traditional 2.5-3 years to 1 year.
- Quality Control: Component curing is completed in factories, avoiding weather interference. Millimeter-level precision ensures structural safety, and seismic performance is verified through full-scale tests.
- Environmental Protection and Energy Efficiency: Solid waste emissions throughout the life cycle are reduced by 75%, on-site workers are reduced by 70%, and dust and noise pollution are significantly reduced.
Application Scenarios Domestically, it has been used in projects such as public housing and police station office buildings. For example, the police station in Huadu District, Guangzhou, took less than a month from module lifting to delivery. Overseas exports have grown significantly, with Guangzhou Customs exporting 1.4 billion yuan worth of modular houses in the first four months of 2026 (a year-on-year increase of 38.1%), and Shenzhen Port exporting 1.68 billion yuan (a year-on-year increase of 19.6%), covering more than 150 countries and regions.
Technical Bottlenecks
- Standard Recognition: Differences in building codes across countries and regions lead to high conversion costs.
- Logistics and Customs Clearance: The declaration process for concrete modules is complex, and customs clearance takes a long time. Currently, places like Fujian are establishing industrial bases with policy support, reducing construction waste by over 70%. The prefabricated shear wall residential structural system developed by companies like Vanke has been implemented in engineering projects.



