
Prefabricated Concrete Movable House
Prefabricated concrete movable houses are a form of construction where building components are industrially produced and assembled on-site. They are also known as prefabricated assembled buildings or modular buildings.
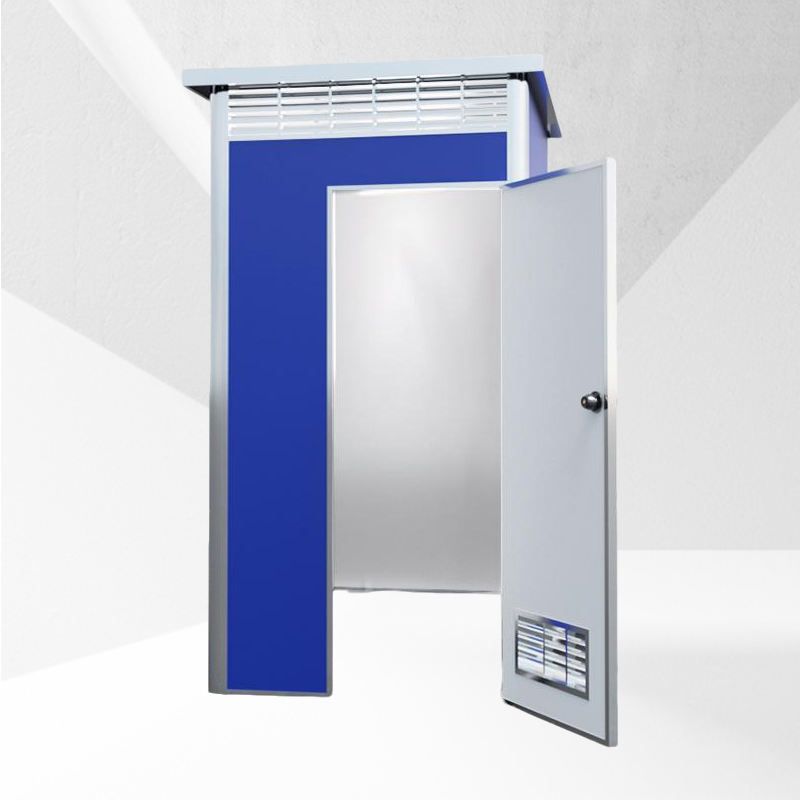
Construction Method: Adopting a modular design concept, the entire building is divided into independent functional modules. Structural manufacturing, interior decoration, and pre-embedding of water and electricity pipelines are completed in the factory. On-site, rapid assembly is achieved through standardized connectors, realizing a construction mode of 'building like stacking blocks'.
Component Types: They cover core structural components such as beams, slabs, walls, and columns. The technical system includes two major categories: prefabricated concrete structures and steel structures. Concrete components are formed using high-precision molds, while steel structure modules adopt lightweight designs. Both can be mass-produced.
Main Types:
- Panel-assembled Type: Using prefabricated wall panels and floor slabs as basic units, the main structure of the building is formed through on-site assembly, suitable for multi-story residential construction.
- Box-assembled Type: Complete functional spaces (such as bathrooms and kitchens) are prefabricated as independent modules. Construction efficiency is improved by 50%-70% compared to traditional methods, commonly used in standardized buildings like hotels and apartments.
- Modular Buildings: As the most integrated form, structural, decoration, and equipment systems are all completed in the factory. Only module connections are required on-site, representing the highest level of industrialized construction currently.
Core Advantages:
- Construction Period Reduction: The construction period of modular buildings is shortened by more than 60% compared to traditional methods. For example, the construction period of a social housing project in Shenzhen was reduced from 2.5-3 years to 1 year.
- Environmental Benefits: On-site operations reduce construction waste by more than 70%. Fujian Province achieves source control of noise, dust, and other pollution sources through industrial base construction.
- Quality Control: Each component is equipped with an 'ID card' containing production information. Steel bar positioning accuracy reaches the millimeter level, with error control superior to on-site construction.
- Resource Conservation: Standardized design reduces material waste. The reusable and reconfigurable nature of modules extends the building's lifecycle, meeting green building standards.
Development Trajectory: China's technical system originated from factory construction in the 1950s, with technical standards for large panel structures formed in the 1970s. After the 21st century, with the research and development of prefabricated shear wall systems by enterprises like Vanke, technical maturity and market acceptance have significantly improved. Currently, China's export volume of prefabricated houses continues to grow. In the first four months of 2026, the export volume in the Guangzhou Customs area reached 1.4 billion yuan. The global market size is expected to exceed 142.8 billion US dollars by 2030.



