
Prefabricated Concrete Modular Housing
Prefabricated concrete modular housing is an assembled housing system centered around prefabricated reinforced concrete modules, utilizing factory-based production and modular assembly methods. Below are its core processes, advantages, and applications:
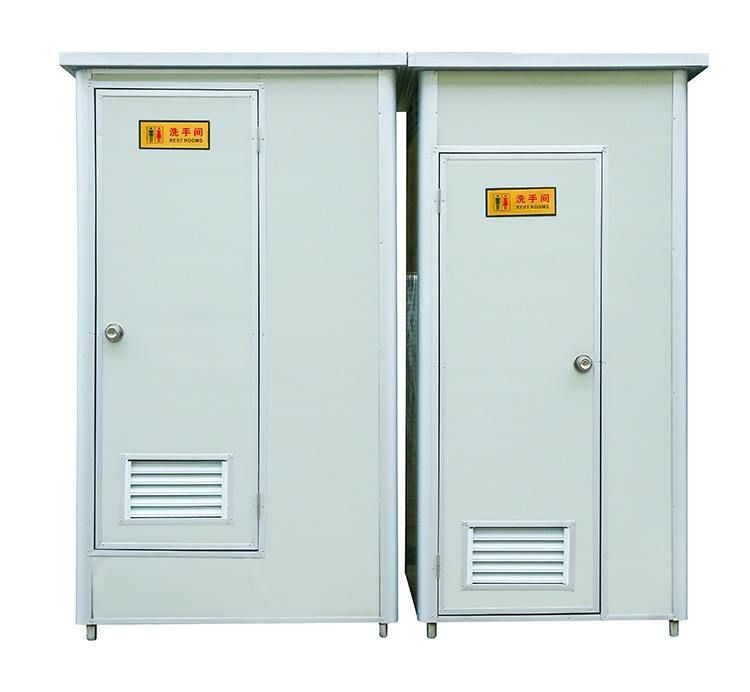
Core Processes
Factories use high-precision molds to cast core structural components such as walls, floors, and beams in a single operation. Each module integrates multiple structures, including a steel reinforcement framework, insulation layers, waterproofing layers, and pre-installed piping, forming flexible “building blocks.” On-site, modules are connected using pre-stressed bolts and welded steel plates to create a unified structural frame.
Key Advantages
- High Efficiency: A single 30㎡ module can be prefabricated in the factory in just 7 days. During on-site installation, three workers with a crane can complete a single module in 4 hours, and a 100㎡ house can be fully assembled in just 2 days. For example, a South Korean construction team completed the main structure using prefabricated components in 14 days.
- Low Cost: For a 120㎡ self-built rural house, the cost of a traditional brick-and-mortar structure is approximately 180,000–220,000 yuan, while the cost of the main modules for a concrete house is only 120,000–150,000 yuan, reducing overall costs by 30%. If opting for a leasing model, annual rent can be as low as 5,000 yuan per room.
- Green and Environmentally Friendly: Factory production achieves a 95% recycling rate for offcuts, with no dust or sewage emissions on-site. Construction waste is only 10% of that from traditional building methods. Environmentally friendly materials such as green concrete and water-based paints are used, with formaldehyde emissions ≤0.05 mg/m³, well below the national standard of 0.1 mg/m³, enabling “move-in ready” occupancy.
- Superior Performance: Using C30-C40 grade concrete with built-in Φ8-Φ12 steel reinforcement mesh, the compressive strength reaches 25-30 MPa, 1.5 times that of traditional brick-and-mortar structures. Walls feature pre-installed slots for EPS insulation, improving thermal insulation by 40%. The structure is rated for wind resistance up to Level 10 and seismic resistance up to Intensity 7.
- Flexible Space: Standard modules measure 6m × 3m × 3m and can be combined horizontally or stacked vertically (up to 3 floors) to create customizable floor plans, meeting diverse needs for rural self-built houses, commercial spaces, and cultural tourism accommodations.
Applications and Prospects
This technology has become a popular choice for rural self-built houses, commercial spaces, and cultural tourism projects, with不断完善 (continuously improving) technical guidelines (e.g., the Shandong Provincial Technical Guidelines for Prefabricated Rural Housing) being developed. Globally, Chinese-made modular buildings have been applied in projects such as senior living apartments in the UK, hotels in Papua New Guinea, and data centers in Malaysia. Market research firms predict that the global modular construction market will exceed $142.8 billion by 2030.



