
Prefabricated Concrete Modular Housing
Prefabricated concrete modular housing is a building form where the main structure and enclosure components are prefabricated in a factory and then assembled on-site. It features standardized design, factory-based production, and modular construction, enabling shorter construction periods and reduced construction waste, and is widely applied in residential and school settings.
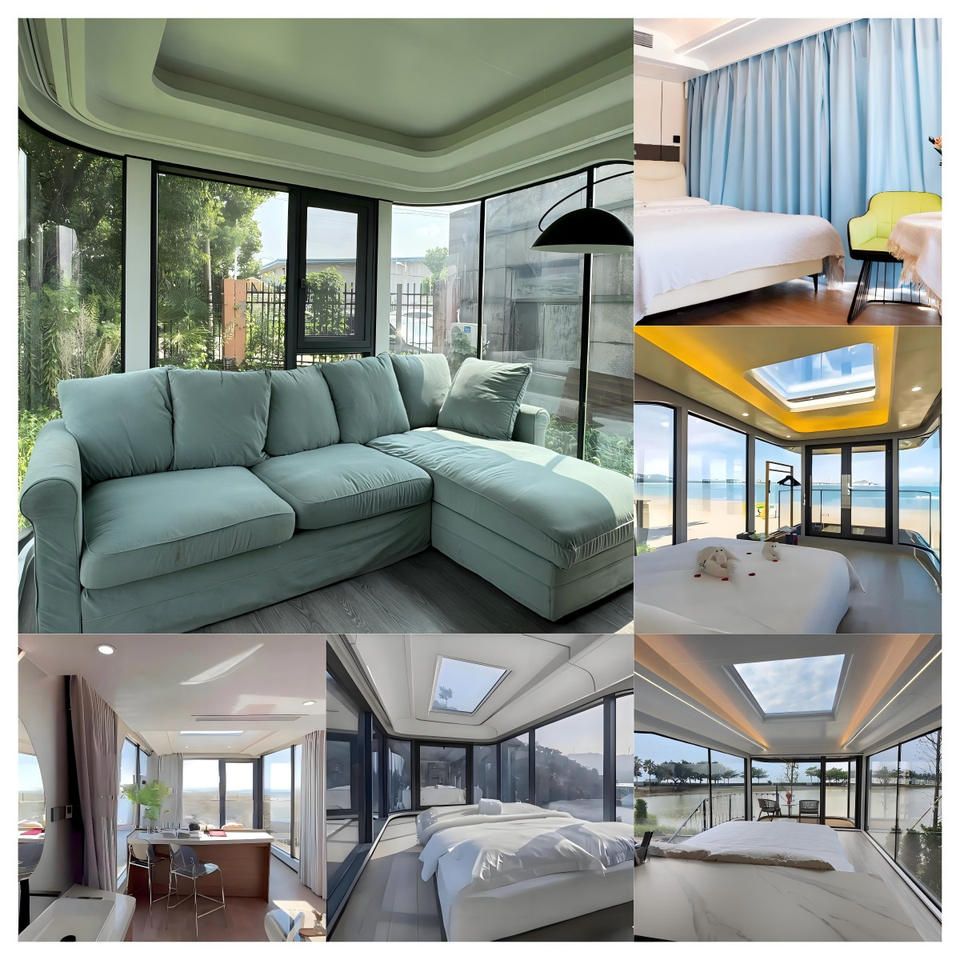
Core Features and Advantages
Prefabricated concrete modular housing involves the factory prefabrication of the building's main structure, enclosure, equipment pipelines, and interior finishes to form standardized prefabricated modular spaces, which are then transported to the site for assembly and connection. Its core features include standardized design, factory-based production, and modular construction, significantly shortening construction periods. For example, a rural house can be built in 14 days, with the total construction period reduced by approximately 50% compared to traditional methods. Additionally, modular buildings offer advantages such as good earthquake resistance and environmental friendliness, reducing construction waste by about 80% and aligning with sustainable development principles.
Module Classification and Applications
Concrete modules are mainly divided into two categories: one type is blocks used for constructing underground structures such as municipal inspection wells; the other type is standardized prefabricated concrete modular spaces for building construction. Architectural modules complete most processes in the factory and are assembled into complete buildings on-site through lifting and combination. Their applications are diverse, covering residential buildings, schools, hospitals, and affordable rental housing, among others. For instance, in 2026, the first concrete module was lifted and installed at the Dinghui Temple North Plot affordable rental housing project in Haidian District, Beijing, marking Beijing's first concrete modular affordable housing project.
Development History and Policy Support
The concept of concrete modules can be traced back to Thomas Edison's attempts in 1899, with Moshe Safdie designing the "Habitat" project in 1967. In China, modular building development was spurred by Beijing's ban on clay bricks in 2001. In 2023, Shenzhen released the "Technical Specification for Concrete Modular Buildings," and the same year, China's first concrete modular high-rise building, "Huazhang Xinzhu," was completed in Shenzhen. In 2025, Guangdong Province began formulating the "Technical Standard for Concrete Modular Buildings"; in 2026, the Zhangzhou Nuclear Power Unit 4 adopted prefabricated concrete module construction techniques, with the first lifted module weighing 454.289 tons. At the policy level, cities such as Guangzhou, Shenzhen, and Beijing have successively introduced promotion measures. For example, Guangzhou requires that starting from 2026, the floor area ratio of modular buildings in newly built resettlement housing and other projects should not be less than 15%. Shenzhen plans to implement modular building projects covering a cumulative area of no less than 3 million square meters by 2028, while Beijing has released technical standards such as the "Technical Guidelines for Concrete Modular Buildings."



