
Standard Requirements for Prefabricated Concrete Houses
The standard requirements for prefabricated concrete houses cover four core aspects: building materials, structural design, construction techniques, and acceptance criteria, as detailed below:
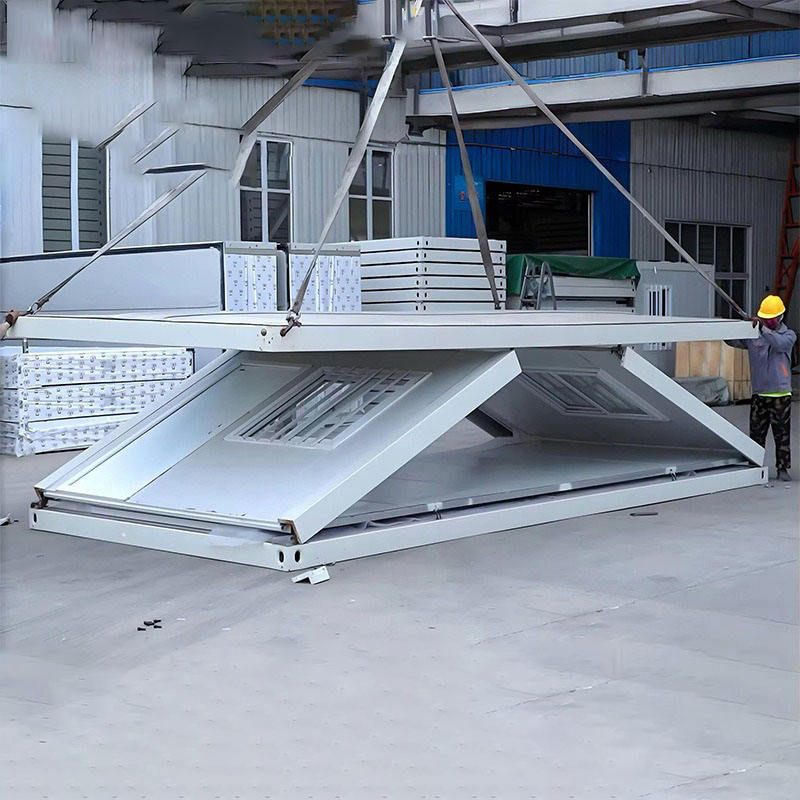
Building Material Standards: Cement must comply with GB 175-2007 'General Purpose Portland Cement' to ensure strength, soundness, and other indicators meet standards. Reinforcing steel should meet GB/T 1499.2-2018 'Hot-Rolled Ribbed Steel Bars' to guarantee tensile strength and ductility. Aggregates must adhere to GB/T 14684-2011 'Sand for Building' and GB/T 14685-2011 'Pebble and Crushed Stone for Building' to control particle size, silt content, and other parameters, avoiding impacts on concrete performance. Additionally, auxiliary materials like sand and gravel must also comply with relevant national standards to ensure the durability of foundations and the overall quality of the house.
Structural Design Standards: Compliance with GB 50010-2010 'Code for Design of Concrete Structures' and GB 50009-2012 'Load Code for the Design of Building Structures' is required to define load-bearing capacity, seismic performance, and durability requirements for prefabricated components. The main structural design should reasonably arrange the dimensions and reinforcement of beams, columns, walls, and other components, with connection methods meeting seismic fortification intensity requirements. The production of cement prefabricated components should strictly control dimensional accuracy and strength grades to ensure firm and reliable connections between components, avoiding structural safety hazards.
Construction Technique Standards: Based on GB 50666-2011 'Code for Construction of Concrete Structures' and JGJ 1-2014 'Technical Specification for Prefabricated Concrete Structures', the production, transportation, hoisting, and connection of prefabricated components should be standardized. The construction process should include foundation treatment, foundation construction, component installation, and roof waterproofing, with attention to details such as joint treatment and waterproof layer laying. During pouring, the fluidity and slump of concrete should be controlled to ensure molding quality. During installation, collaboration should be strengthened to ensure stable component对接 (docking, here it means connection) and tight connections without gaps.
Acceptance Criteria: Acceptance should be carried out in accordance with GB 50204-2015 'Code for Acceptance of Constructional Quality of Concrete Structures', covering component dimensional deviations, appearance quality (such as cracks, honeycombing), and strength testing (such as rebound method, core drilling method). After house completion, a comprehensive acceptance of structural safety and usability should be conducted, and if necessary, a third-party testing agency should be commissioned to verify construction quality, ensuring compliance with design requirements and relevant codes.
In addition, site selection and design should consider geological conditions and surrounding environment to ensure foundation stability. Material production should be factory-based, with strict quality control. Construction and installation should follow drawings, without arbitrary changes to process parameters, and acceptance and quality control measures should be implemented to comprehensively ensure the safety and durability of prefabricated concrete houses.



