
Prefabricated Concrete House Frame
The prefabricated concrete house frame is a core component of prefabricated assembled buildings, produced industrially and assembled on-site, featuring standardization, efficiency, and environmental friendliness.
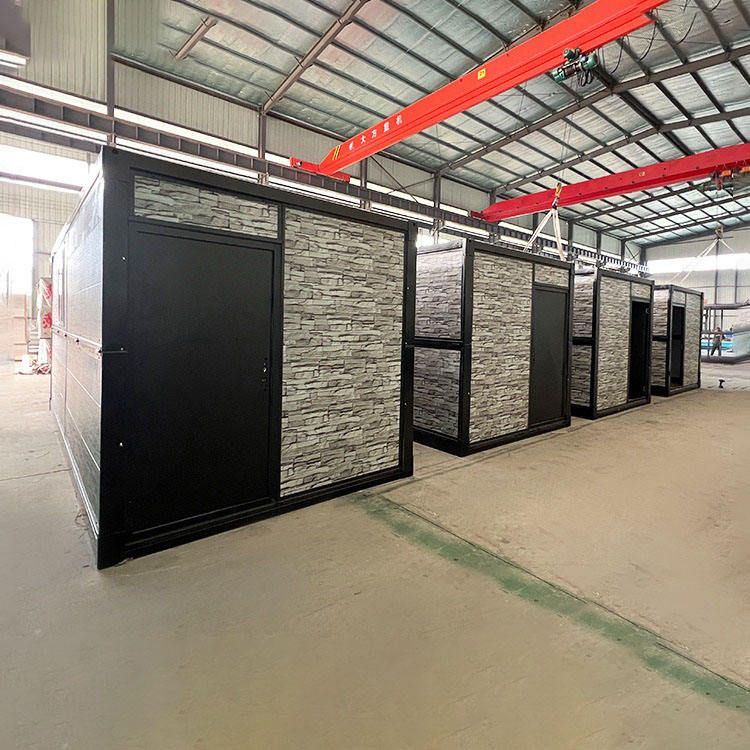
Technical Classification and Connection Methods
Prefabricated concrete frame structures are divided into two categories: on-site prefabrication and factory prefabrication. On-site prefabrication typically completes component production near the construction site, reducing transportation costs; factory prefabrication relies on standardized production lines to achieve high-precision manufacturing of components. In terms of connection methods, steel bar sleeve grouting and prestressed connection technologies are employed: the former ensures joint strength by filling steel bar sleeves with high-strength grouting material; the latter enhances the overall integrity and seismic performance of the frame by utilizing the tensioning and anchoring of prestressed tendons. For example, the Nanjing Jindi Yufang project adopted a prestressed prefabricated concrete assembled integral frame structure system, validating its technical feasibility.
Structural Advantages
- Seismic Performance: Prestressed connection technology significantly improves the ductility and energy dissipation capacity of the frame by offsetting tensile stresses under seismic action with prestressed stresses, making it particularly suitable for earthquake-prone areas.
- Construction Efficiency: The combination of factory prefabrication and on-site assembly allows for parallel operations. Taking modular buildings as an example, the construction period is shortened by more than 60% compared to traditional methods. For instance, the Shenzhen affordable housing project achieved rapid construction of a 100-meter-high residential building through the assembly of 6,028 concrete modules.
- Environmental Benefits: Industrial production reduces on-site wet operations, resulting in a more than 70% reduction in construction waste, while also lowering noise and dust pollution, aligning with the trend of green building development.
Application Scenarios and Typical Cases
Prefabricated concrete frames are suitable for building forms such as frame structures and shear wall structures, with core components including prefabricated floor slabs, beams, walls, and columns. Typical cases include:
- Nanjing Jindi Yufang Project: Adopted a prestressed prefabricated concrete assembled integral frame structure system, demonstrating the application potential of the technology in large-scale buildings.
- Shenzhen Affordable Housing Project: Through modular design, the house was disassembled into independent modules (including ceilings, floors, and plumbing), manufactured in a factory, and then assembled on-site, achieving rapid construction of a 100-meter-high residential building.
Development History and Standardization
China's prefabricated concrete technology originated in the 1950s, with the formation of technical systems such as large-panel structures and box structures driven by policies in the 1970s. However, it stagnated in the mid-1980s due to cost and quality issues. In the 21st century, with improved production efficiency and increased environmental demands, the technology has revived and undergone digital upgrades in processes through intelligent production lines. Currently, national standards such as the Technical Standard for Prestressed Assembled Concrete Frame Structures have been established to promote standardized industry development.



