
Prefabricated Concrete House
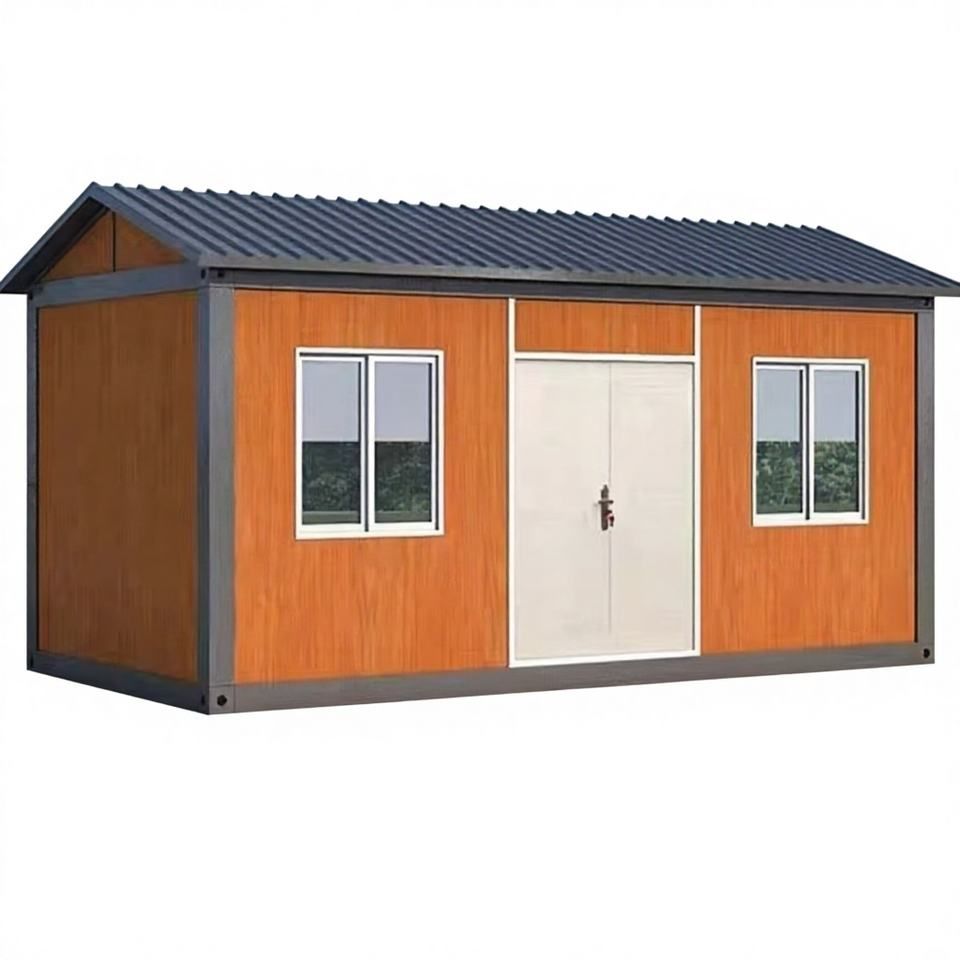
A prefabricated concrete house, also known as a prefabricated reinforced concrete house, refers to a building form where the main structure of the house is pre-cast with concrete components in a factory and then assembled into a rough house using connectors during construction.
Construction Process
- Component Production: Workers assemble metal steel plates into molds using bolt connectors. After spraying a release agent, they cross-bind steel bars into a mesh framework, symmetrically place connectors inside, fill with concrete, and remove air bubbles using a vibrator. After smoothing the surface, they cover it with a plastic greenhouse to heat and promote the cement hydration reaction.
- On-site Construction: First, dig a pit about 1 meter deep, lay a moisture-proof PE film at the bottom, pour 'discarded concrete' as the base, and install guide steel plates after solidification. Place large prefabricated concrete floor slabs on the guide steel plates and then assemble other components layer by layer.
Technological Development
China's prefabricated concrete technology began in the 1950s and was initially used for factory and residential construction. In the 1970s, technical systems such as large-panel structures and box structures were formed. In the mid-1980s, it stagnated due to cost and quality defects. After the 21st century, it recovered, with companies like Vanke Group developing prefabricated shear wall residential structural systems and applying prefabricated frame technology in projects, such as the Nanjing Jindi Yufang project, which adopted a prestressed prefabricated concrete assembled integral frame structural system.
Type Characteristics
- Panel Prefabricated Buildings: With prefabricated wall panels and floor slabs as the core components, they can expand the usable area but have limited design flexibility.
- Box Prefabricated Buildings: By combining prefabricated functional units, the construction speed is increased by 50%-70%, but they have higher requirements for transportation and lifting equipment.
- Modular Buildings: A more integrated mode in prefabricated buildings, where building functional modules are prefabricated in the factory and then assembled on-site.
Market Status
Chinese-made prefabricated houses are selling well overseas. In the first four months of 2026, the Guangzhou Customs District exported 1.4 billion yuan worth of mobile houses, a year-on-year increase of 38.1%. In the first quarter of this year, China's prefabricated building exports grew by 45%, and Guangdong Customs exported 1.4 billion yuan in the first four months, a surge of 38.1% year-on-year. However, in rural China, prefabricated houses are mostly used as transitional housing and are more commonly used on construction sites. The acceptance rate in rural areas is low due to factors such as limited price advantages and poor quality (insufficient structural stability and easy cracking and water leakage at module connections).



