
Images of Prefabricated Concrete Components for Houses
Currently, images of prefabricated concrete components for houses cannot be provided directly, but their common types and characteristics can be introduced in detail.
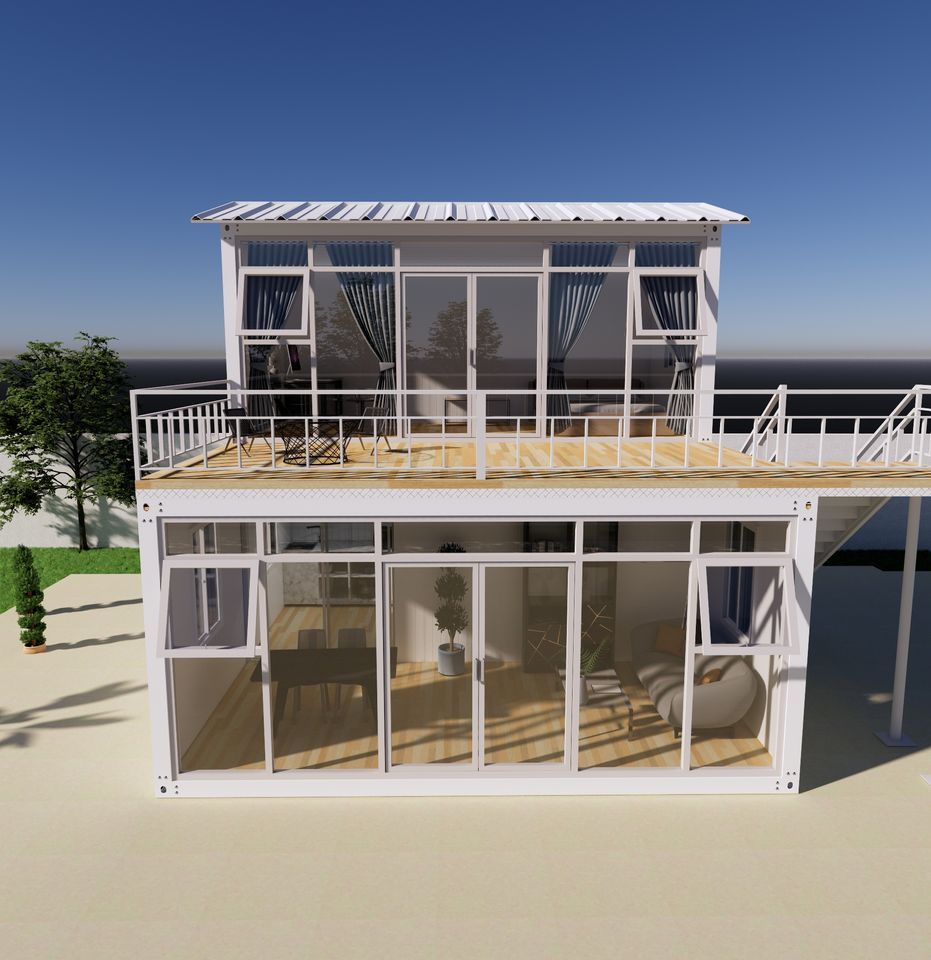
Prefabricated concrete components for houses, also known as prefabricated concrete elements for assembly, are building components manufactured in factories and then transported to construction sites for assembly. These components come in a wide variety of types and can be mainly classified into the following categories based on their functions and structural characteristics:
I. Prefabricated Floor Slabs
Prefabricated floor slabs are an important part of prefabricated concrete components for houses, including prefabricated solid slabs, prefabricated hollow slabs, prefabricated composite slabs, and prefabricated balconies. Prefabricated solid slabs have a simple structure and strong load-bearing capacity; prefabricated hollow slabs reduce their self-weight through internal hollow designs, improving material utilization; prefabricated composite slabs combine the advantages of prefabrication and cast-in-place construction, ensuring both construction speed and structural integrity; prefabricated balconies can be manufactured in various shapes and sizes according to design requirements.
II. Prefabricated Beams
Prefabricated beams mainly include prefabricated solid beams, prefabricated composite beams, and prefabricated U-shaped beams. Prefabricated solid beams have a stable structure and are suitable for large-span structures; prefabricated composite beams improve the load-bearing capacity and stiffness of the beams through the design of composite layers; prefabricated U-shaped beams, with their unique shapes, are suitable for supporting specific structures.
III. Prefabricated Walls
Prefabricated walls include prefabricated solid shear walls, prefabricated hollow walls, prefabricated composite shear walls, and prefabricated non-load-bearing walls. Prefabricated solid shear walls have high load-bearing capacity and lateral force resistance; prefabricated hollow walls reduce their self-weight through internal hollow designs; prefabricated composite shear walls combine the advantages of prefabrication and cast-in-place construction, improving the overall structural integrity and seismic performance; prefabricated non-load-bearing walls are mainly used for space separation and do not bear structural loads.
IV. Other Complex Special-shaped Components
In addition to the common components mentioned above, there are also complex special-shaped components, such as prefabricated bay windows, prefabricated exterior walls with bay windows, prefabricated corner exterior walls, prefabricated integrated kitchen and bathroom units, and prefabricated air conditioning panels. These components can be manufactured in various complex shapes and sizes according to architectural design requirements, meeting personalized architectural needs.



