
Prefabricated Components for Prefab Houses
Prefabricated components for prefab houses are building elements that are manufactured in factories by transferring a significant amount of on-site work from traditional construction methods and then transported to the construction site for assembly and installation.
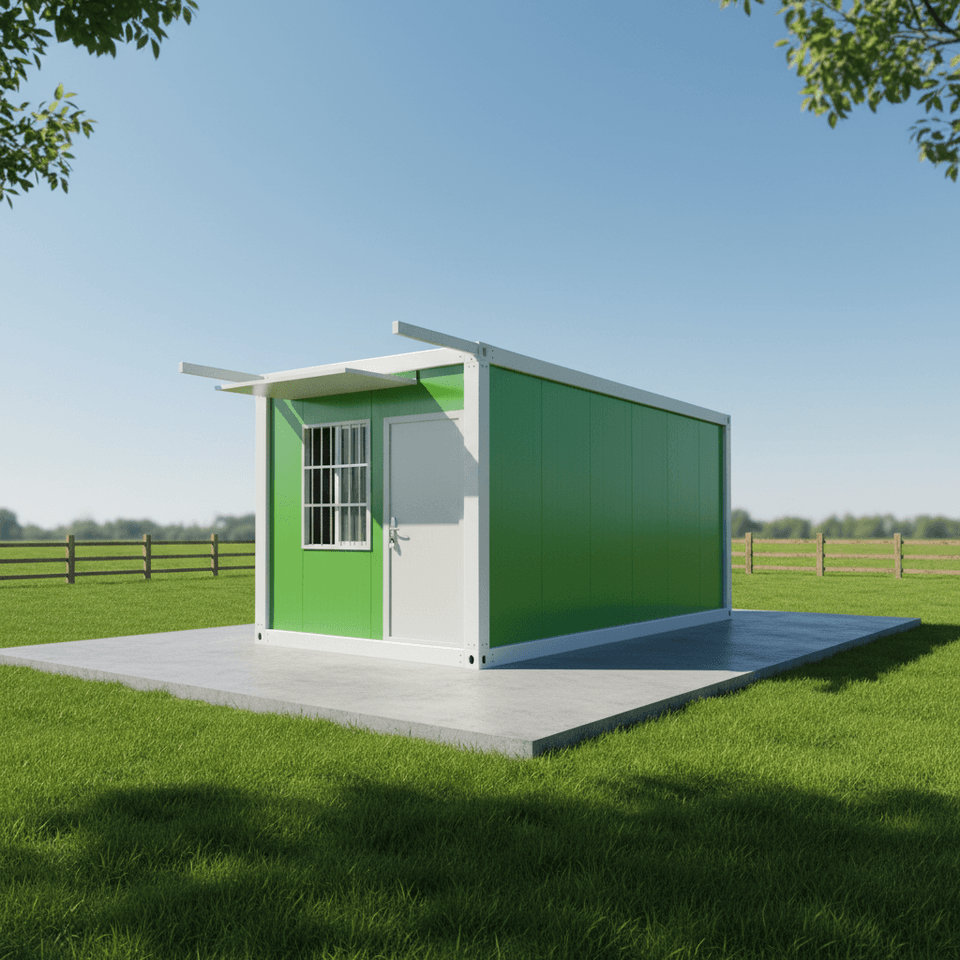
Common types of prefabricated components are diverse:
- Panel-based prefabrication: It takes prefabricated wall panels and floor slabs as the core components. When wall panels and floor slabs are prefabricated in the factory, openings for doors and windows, as well as embedded pipelines, can be reserved in advance, reducing on-site slotting operations and improving construction accuracy. Floor slabs are usually made of reinforced concrete or composite materials, with a bearing capacity equivalent to that of cast-in-place floor slabs, but with a significantly improved construction efficiency.
- Box-based prefabrication: It is composed of prefabricated functional units (such as bathroom and kitchen modules). Each 'box' completes interior decoration, equipment installation, and pipeline laying in the factory, and only requires lifting and assembly on-site, which can significantly shorten the construction period and is especially suitable for standardized buildings such as hotels and apartments.
- Prefabricated stairs: They are formed integrally with reinforced concrete, with precise dimensions and a smooth surface, and can be directly installed between floors. Their structural strength meets the load-bearing requirements, and they avoid wet operations such as on-site formwork erection and pouring, reducing dust and noise pollution.
- Prestressed composite slabs: They are composed of a prefabricated base slab and a cast-in-place layer. The prefabricated base slab enhances overall stiffness through prestressing technology, reducing the risk of cracks. During construction, the base slab is used as a formwork, and after the cast-in-place layer is completed, a composite structure is formed, combining the advantages of both prefabrication and cast-in-place construction.
- Other components: These include prefabricated products such as beams, columns, and balconies. Prefabricated beams and columns are made using high-precision molds, and their node connections adopt grout sleeve or welding techniques to ensure structural safety; prefabricated balconies can integrate railings and drainage systems, enabling 'move-in ready' installation.
Technical advantages and development history: Prefabricated components offer advantages such as shortening the construction period, reducing pollution, and improving quality. Factory-based production can avoid weather impacts and enable year-round continuous operations; standardized processes reduce human errors, achieving millimeter-level component accuracy; on-site assembly reduces construction waste and dust emissions, aligning with green building concepts. China's prefabricated concrete technology originated in the 1950s and was initially used in factory and residential construction. However, due to limited technological maturity, its application scope was restricted. In the 21st century, with rising labor costs and increased environmental requirements, prefabrication technology has regained prominence due to its efficiency and ecological advantages. It is now widely used in residential, commercial, and infrastructure projects, becoming an important development direction in modern construction.



